Custom home framing
Structural wall, floor and roof framing for custom homes, carriage houses and residential builds.
Service details ↗Custom home framing, additions, helical piles and structural transformations. Experienced craftsmanship from the first wall to the final connection.

Working with homeowners, builders and contractors on new construction and structural renovations.
Structural wall, floor and roof framing for custom homes, carriage houses and residential builds.
Service details ↗Framing for rear additions, second storeys and expanded living spaces, tied into the existing structure.
Service details ↗Installation of steel beams and posts, including flush and semi-flush beam applications, to project engineering details.
Service details ↗Structural wall removal and beam installation to create open layouts, with temporary support for the work.
Service details ↗Temporary and permanent support, structural reinforcement and framing modifications to suit your project.
Service details ↗Decks, cabanas, pergolas and gazebos built to make more of the space outside your home.
Service details ↗Helical pile installation for additions, decks and other structures requiring foundation support.
Service details ↗In-house steel fabrication and welding for beams, posts, plates and structural connections, coordinated with your framing and installation.
Explore steel fabrication ↗We provide in-house steel fabrication and welding for residential construction and structural renovations. From beams and posts to connection plates and brackets, we prepare steel components to suit your project’s structural drawings and installation requirements.
Request a steel fabrication & welding quote ↗Our in-house capability brings steel preparation, structural framing and installation together, helping coordinate dimensions, connection details and the sequence of work.
Send your structural drawings, steel sizes, quantities, project location and preferred timing. We’ll review the fabrication and installation scope and confirm the details in your estimate.
Structural sizes and connections follow the project engineer’s design. Any required design changes are reviewed before fabrication.
Explore custom home framing, helical pile installations, structural renovations, outdoor spaces and fire restoration projects completed by The6ixBuilds.
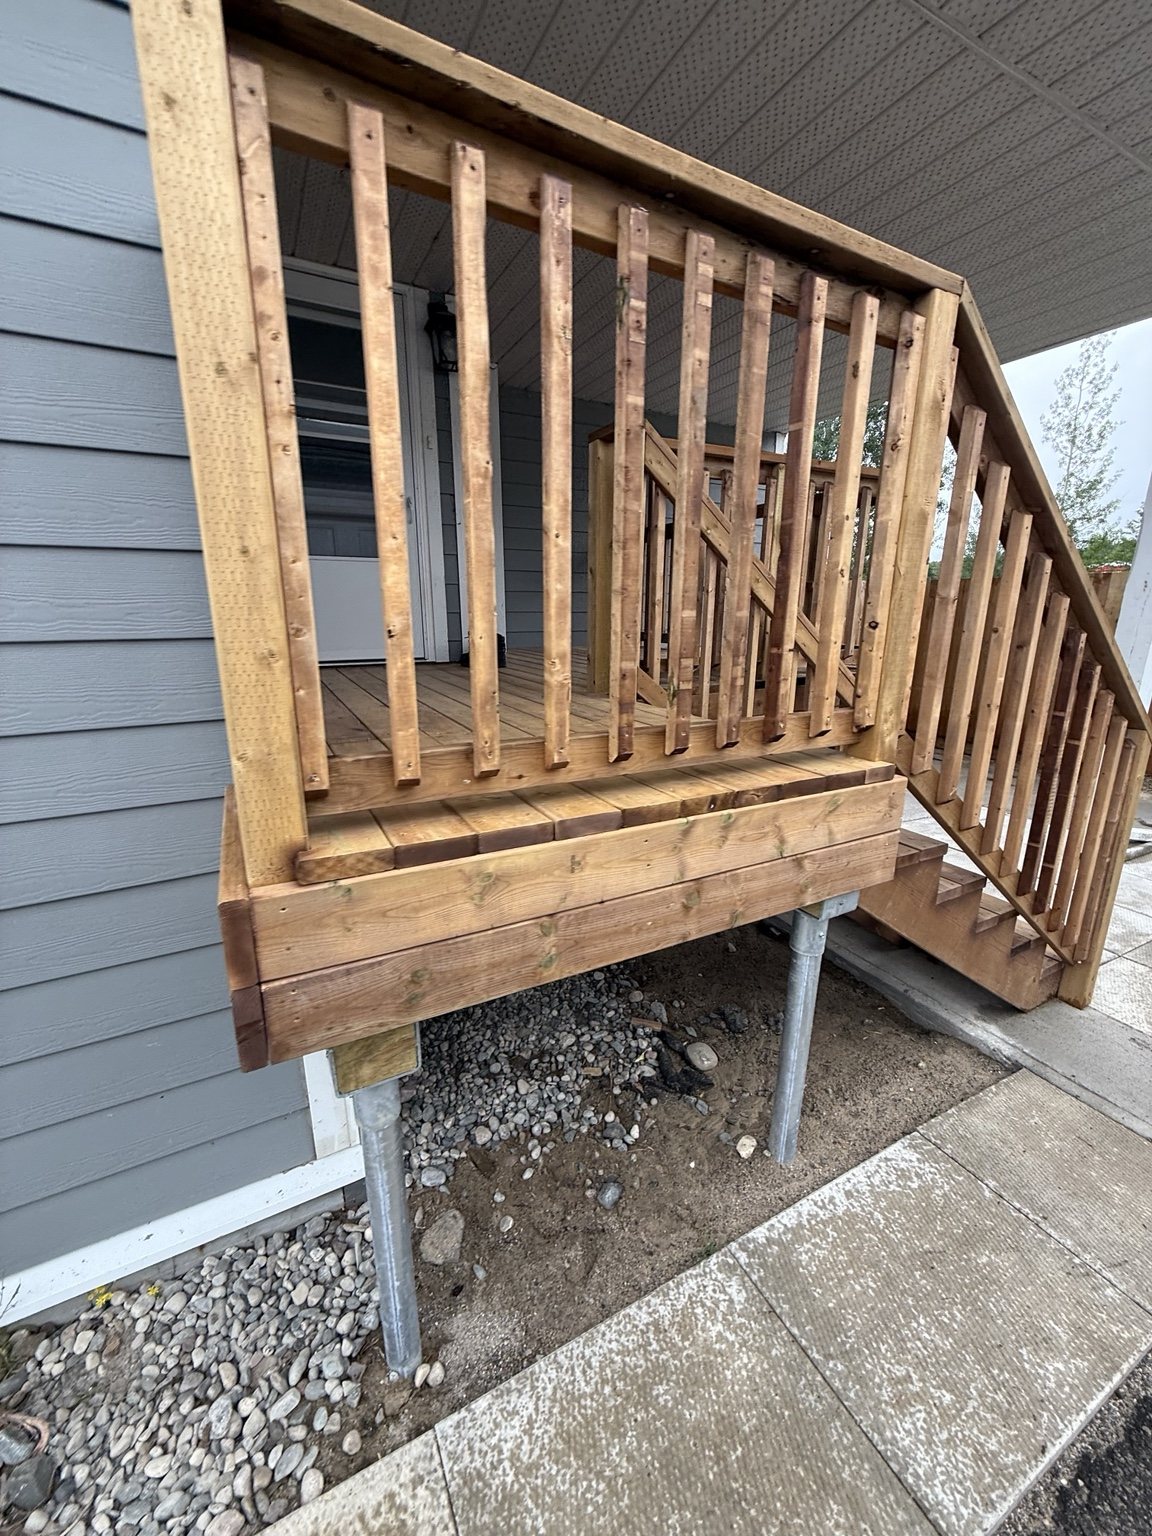 Pickle Lake, Ontario
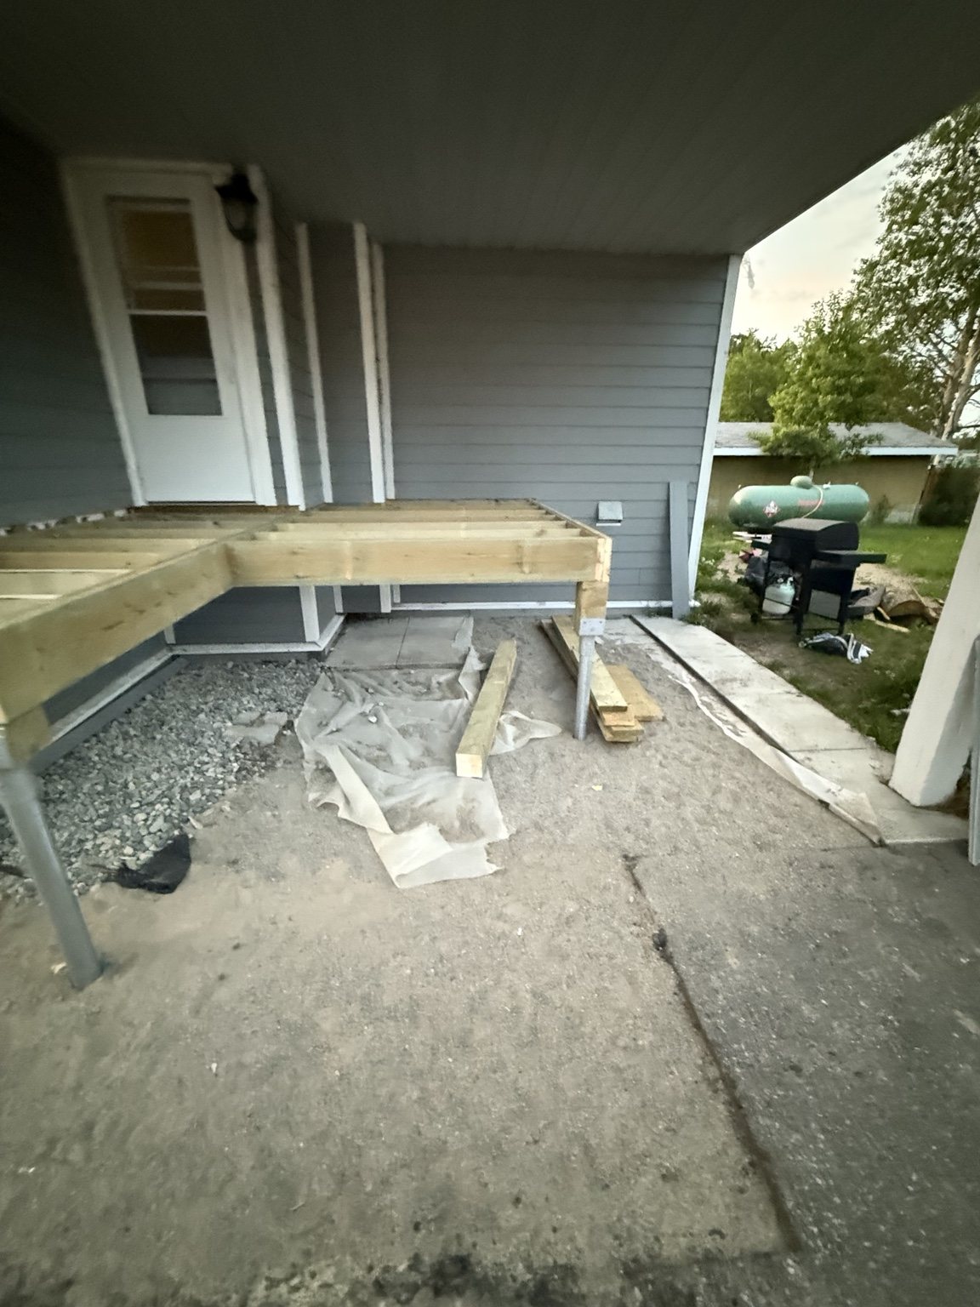
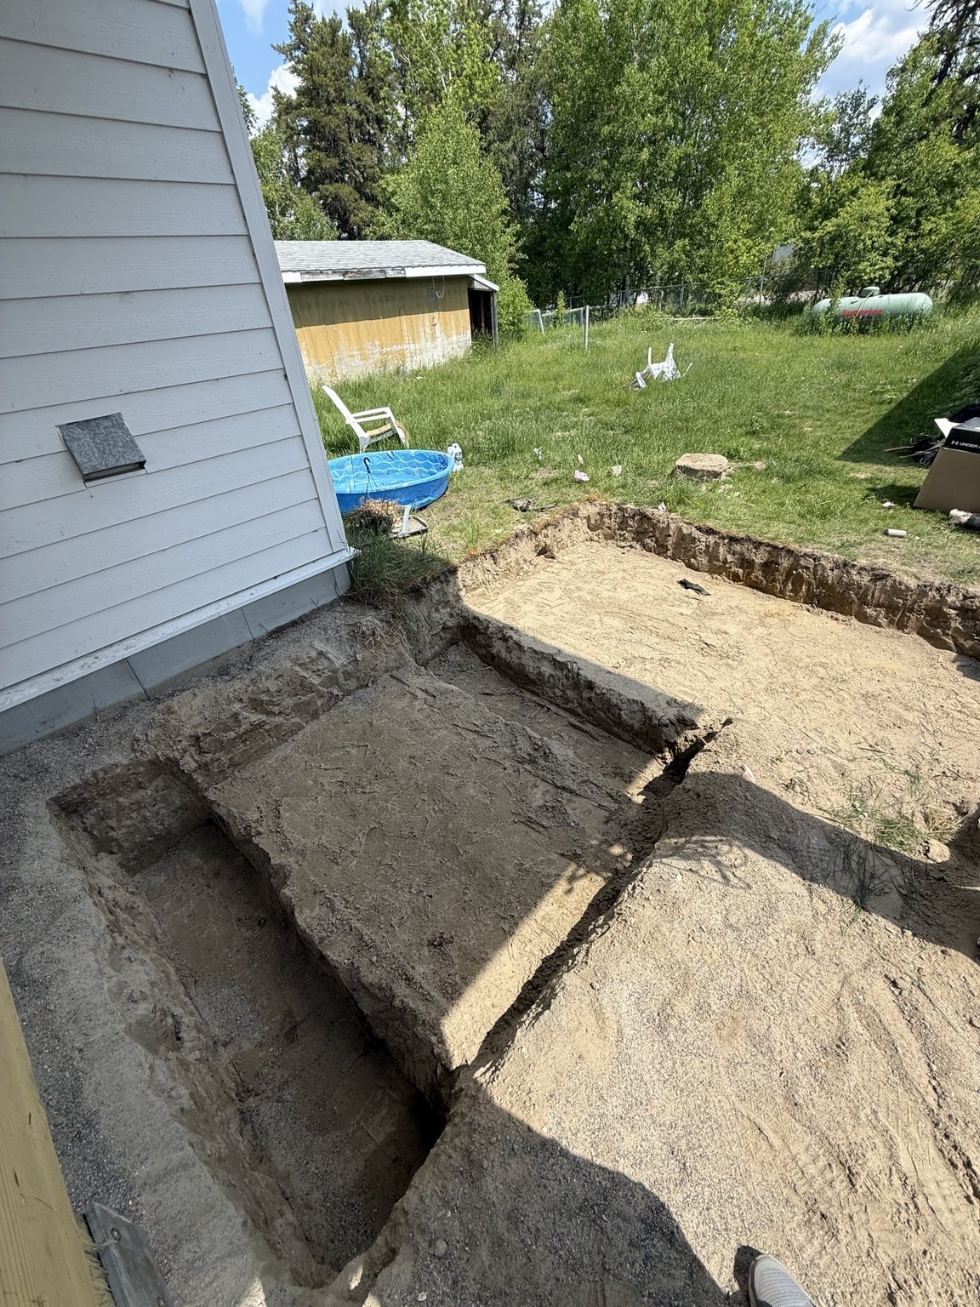
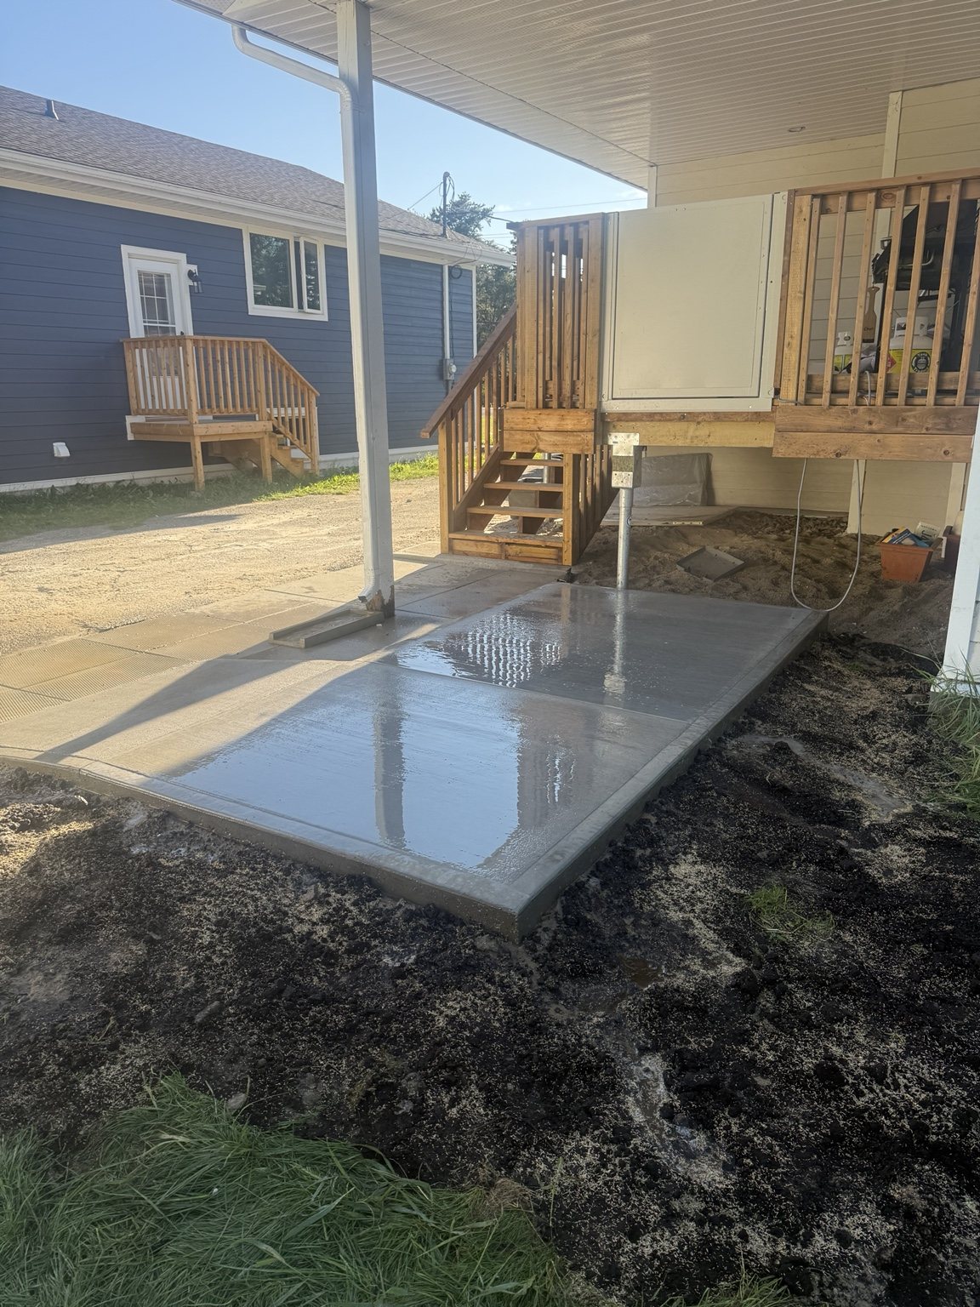
Helical pile installation, deck construction and concrete work completed for an Ontario Provincial Police project in Pickle Lake, Ontario. The photos show the installation work and the finished deck and concrete areas.
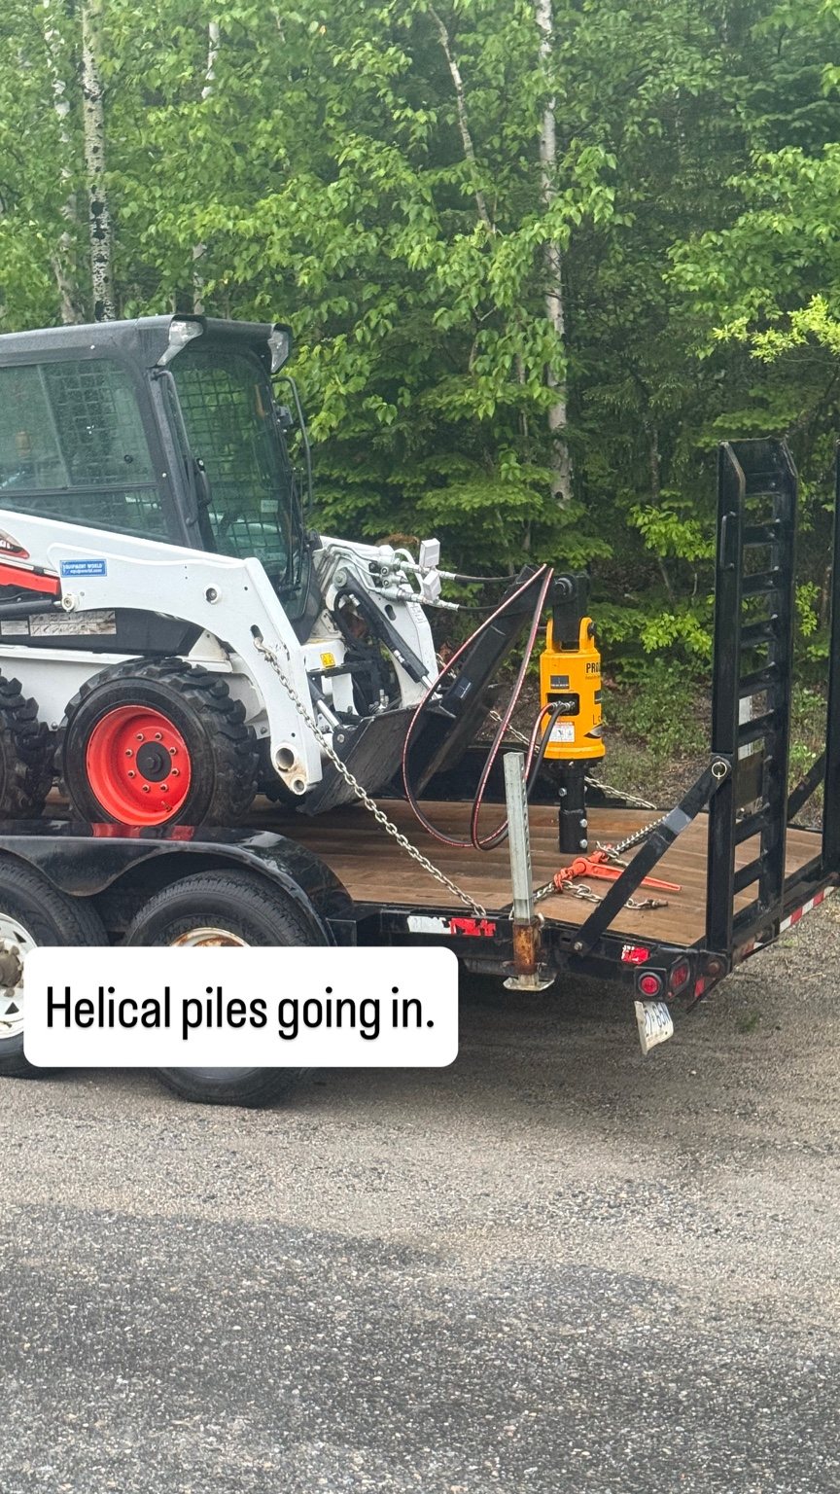
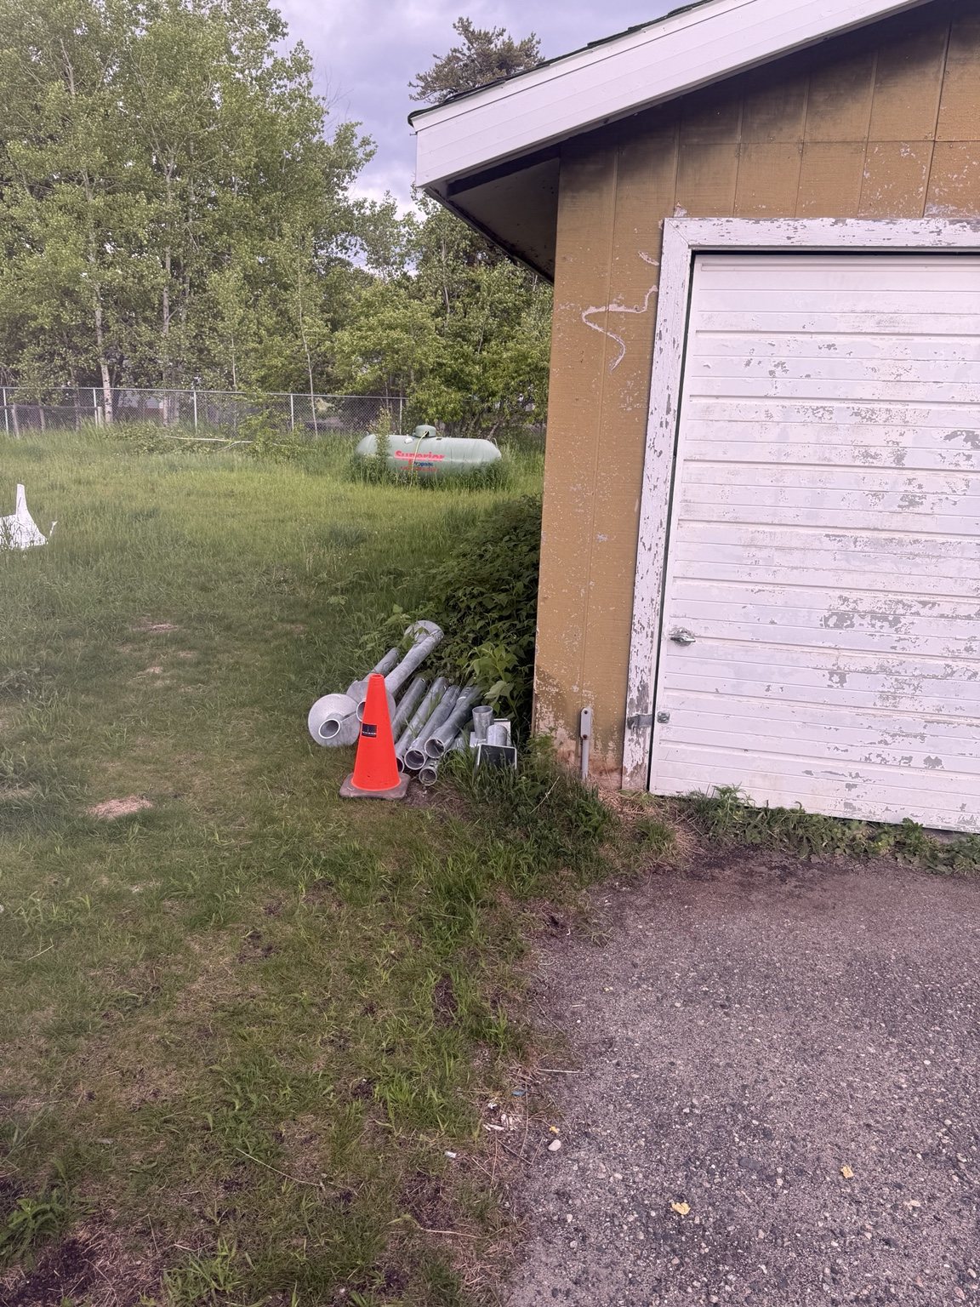
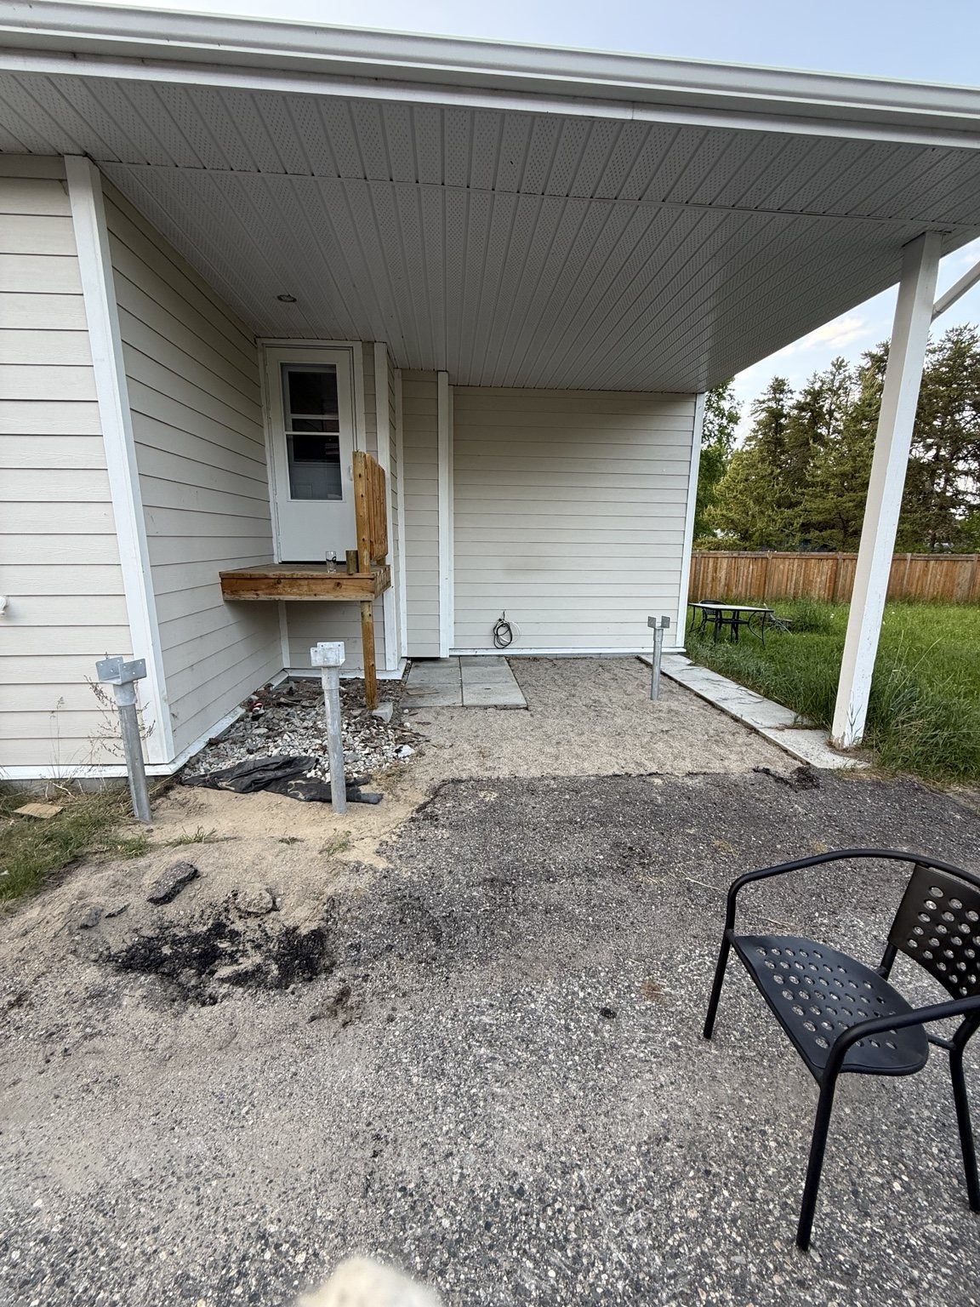
 Toronto, Ontario
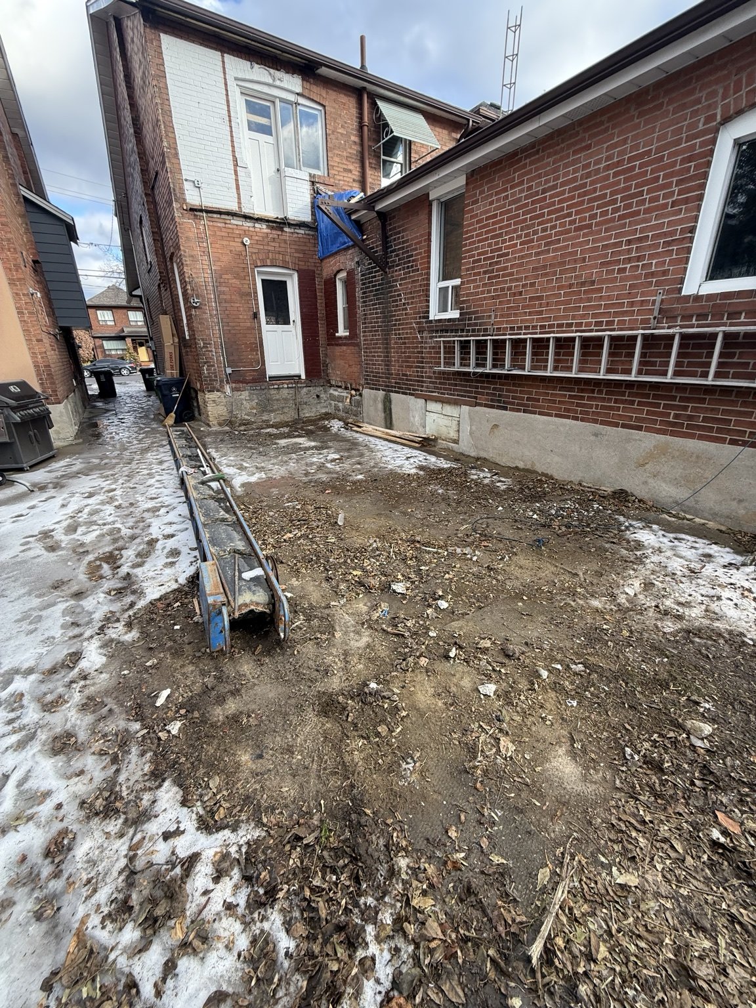
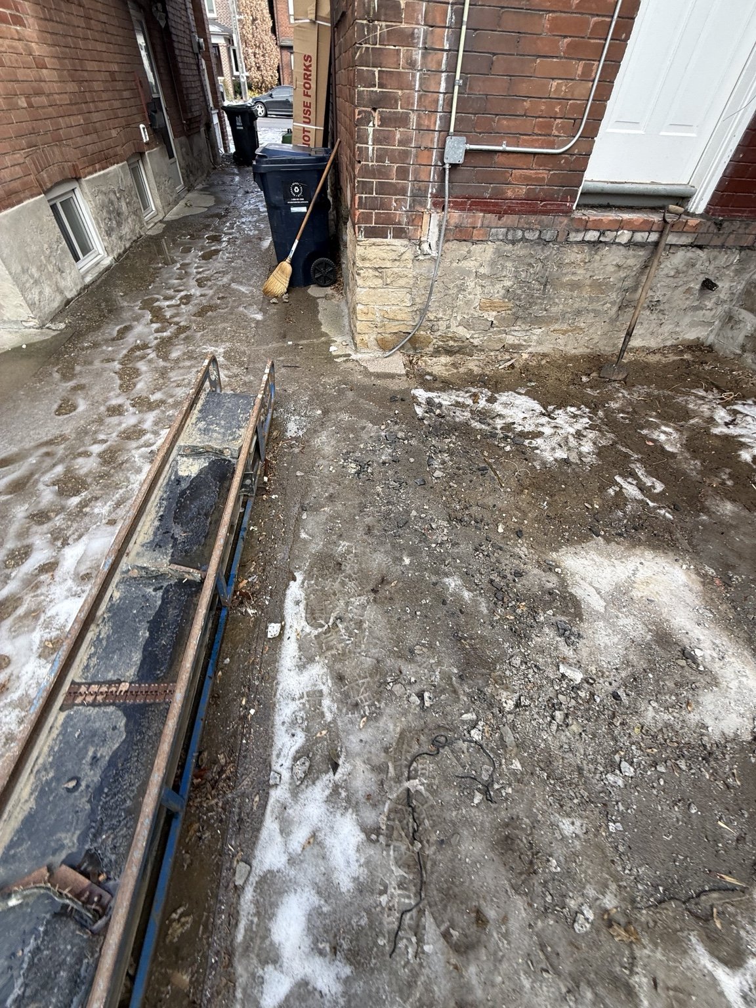
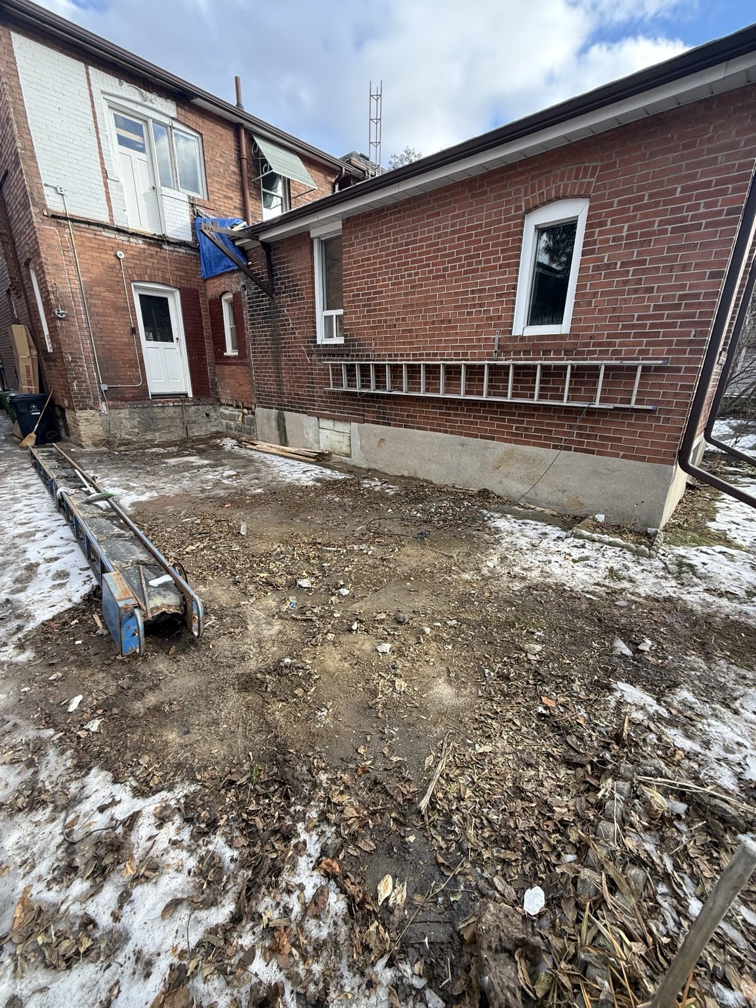
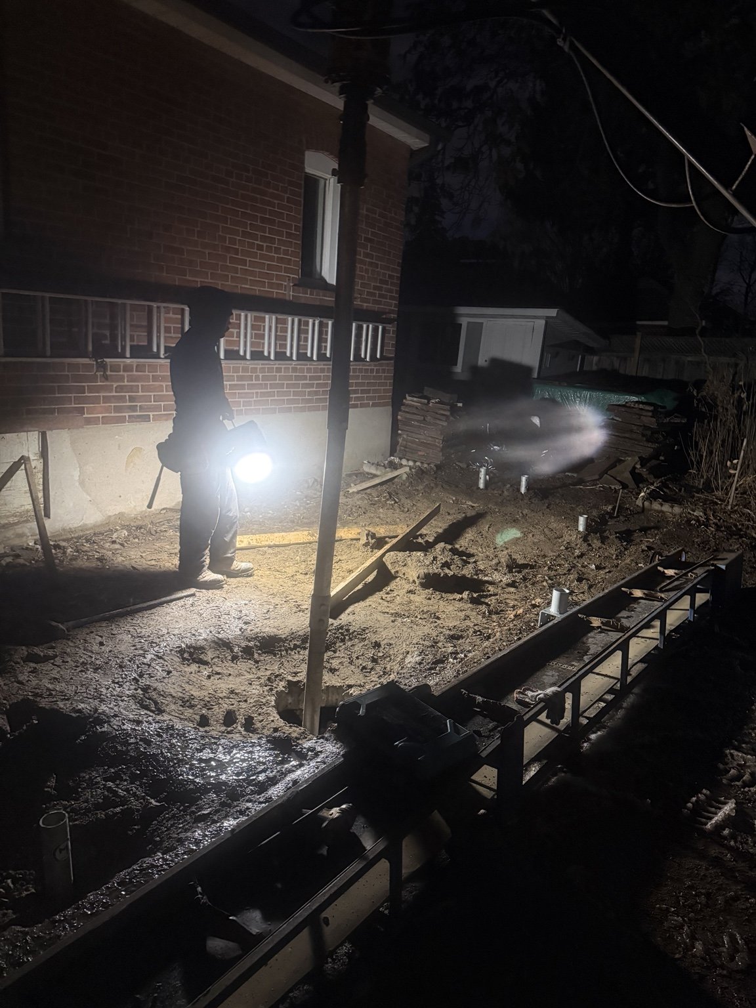
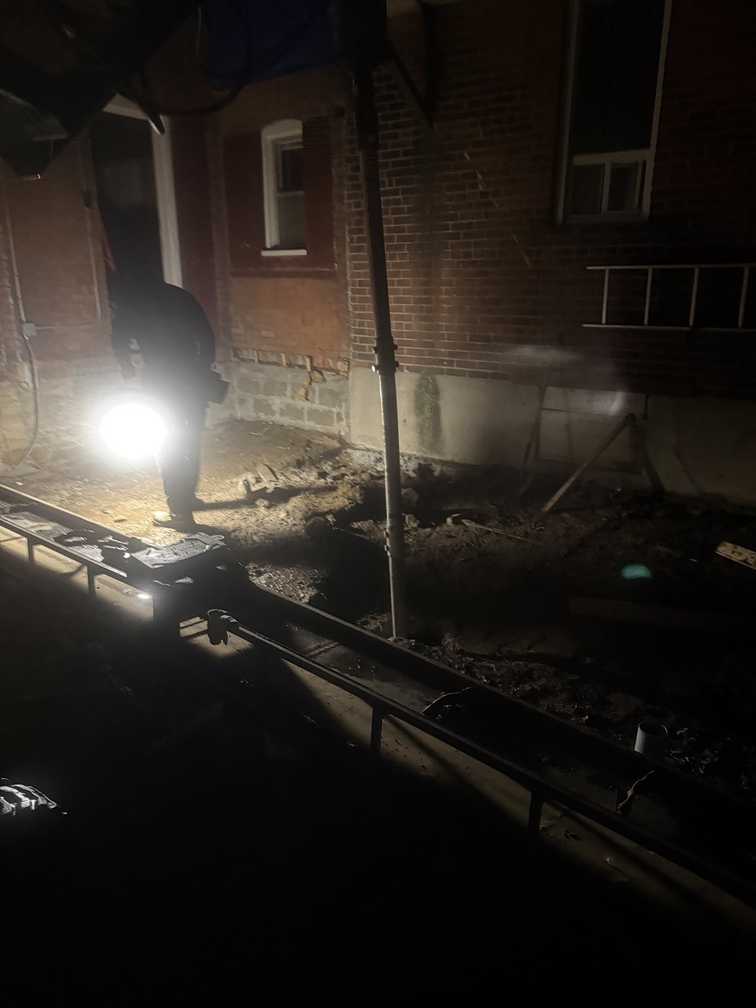
Installation of helical piles to provide foundation support for a residential addition and deck in Toronto, Ontario. Explore photos and videos from the installation process.
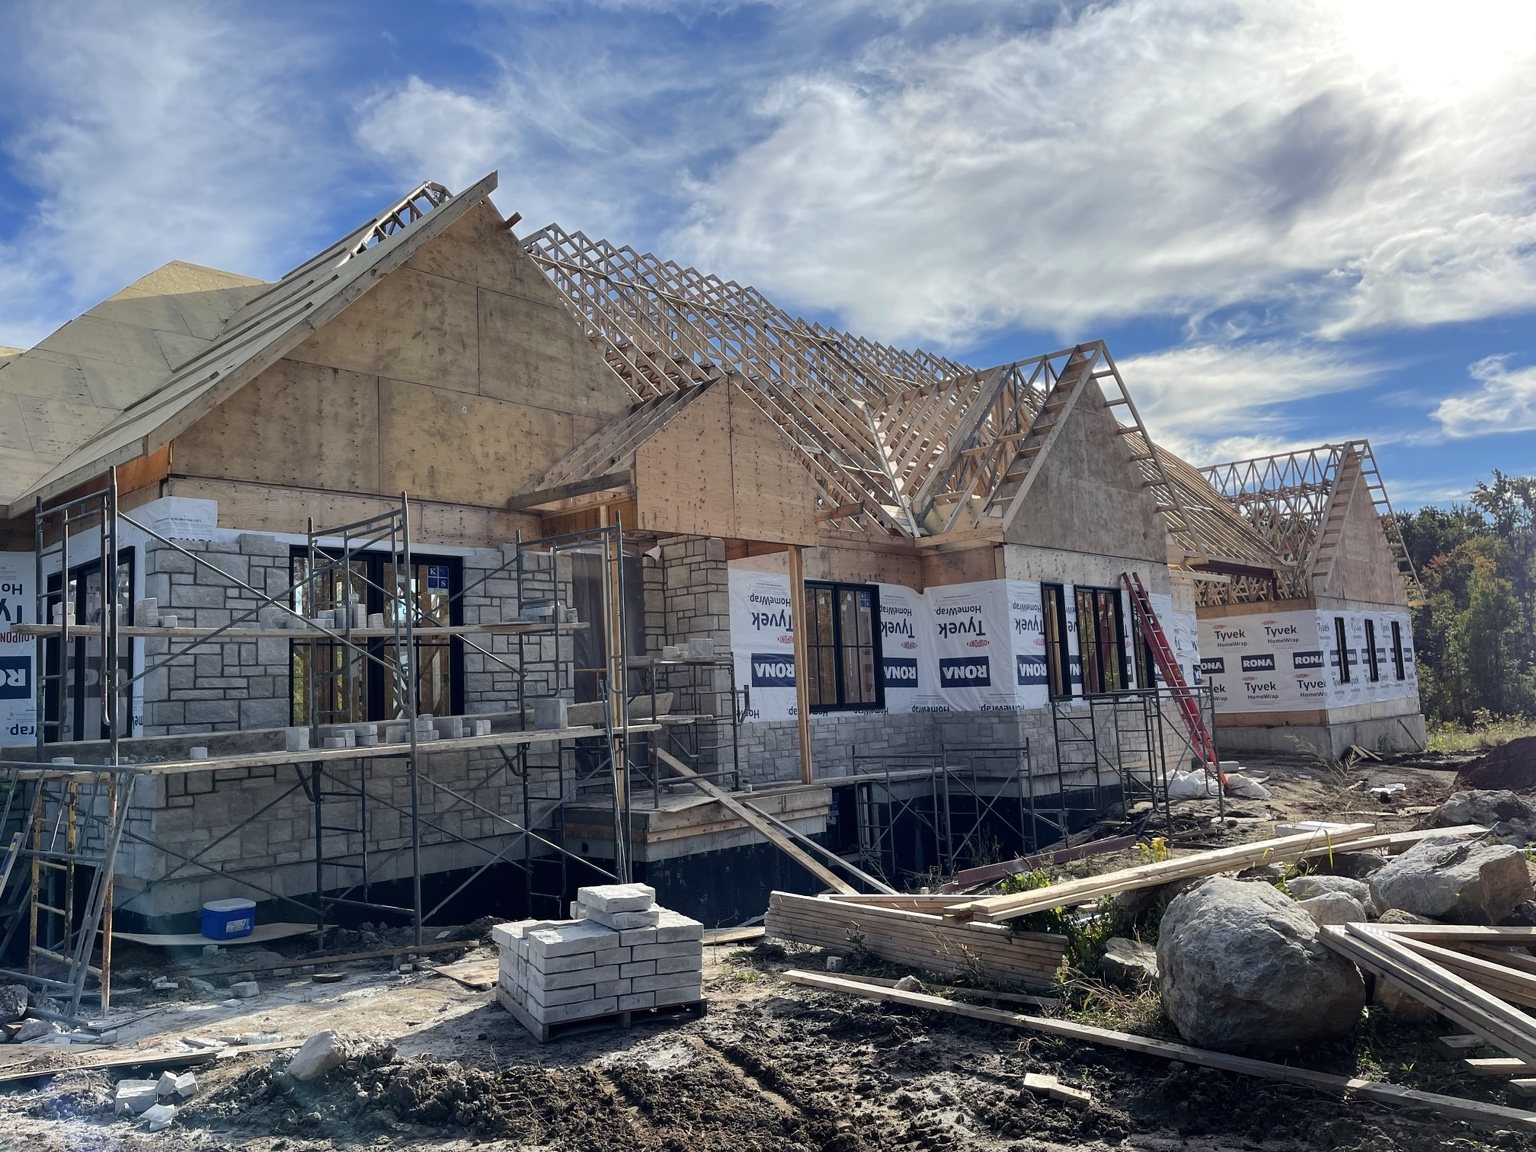 Guelph Line
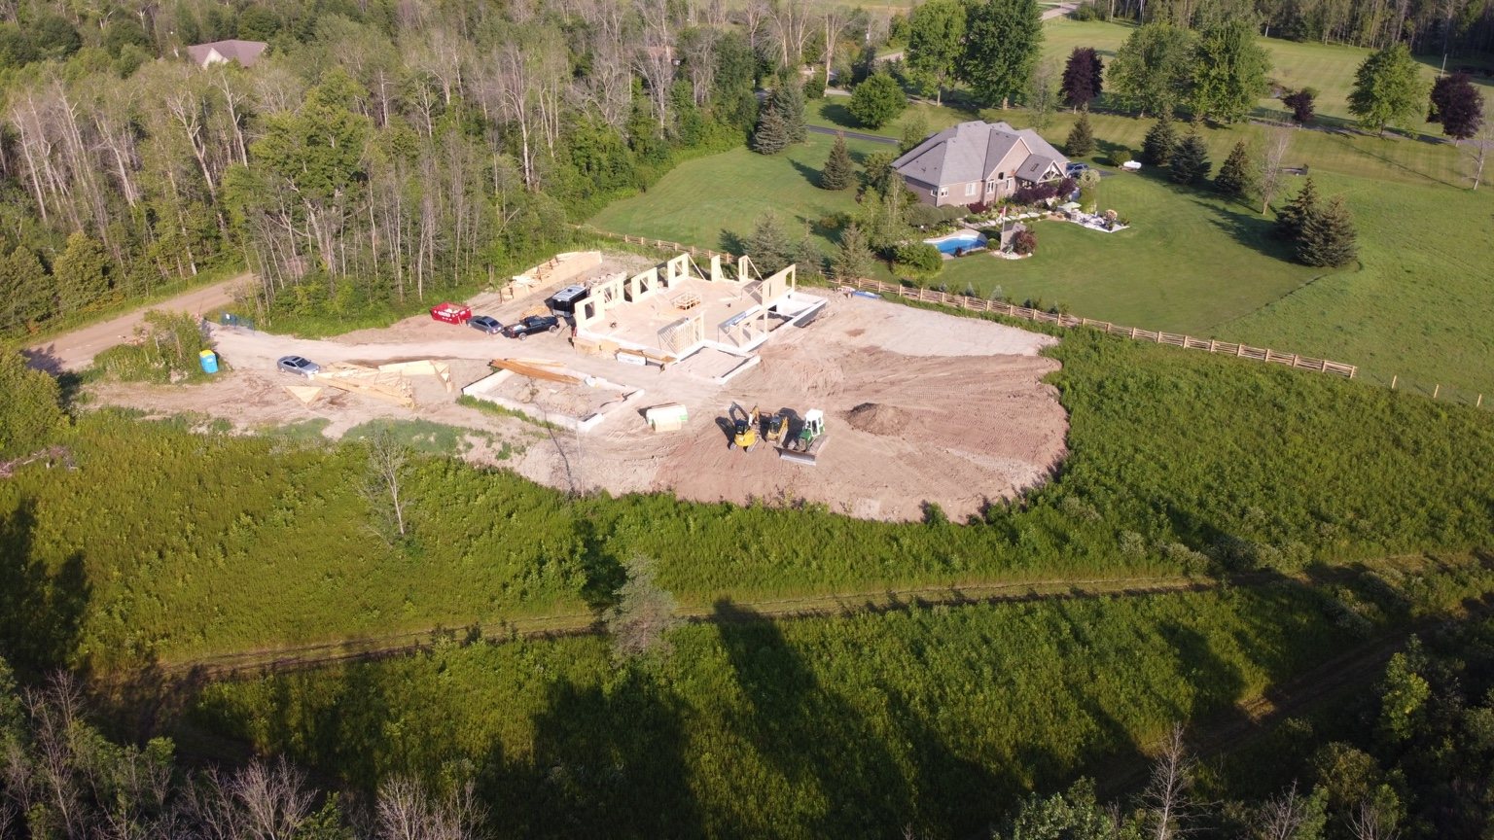
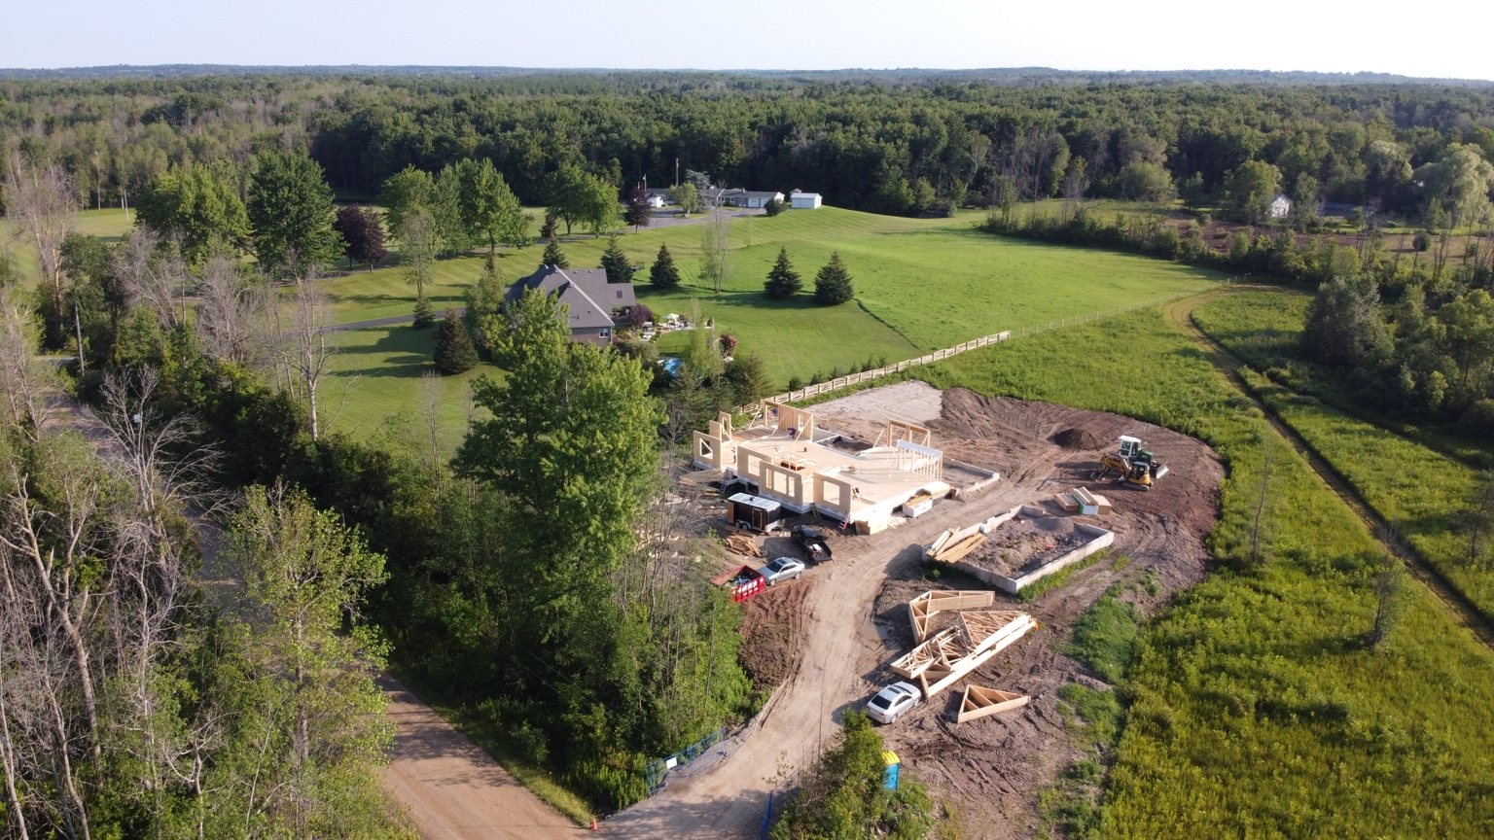
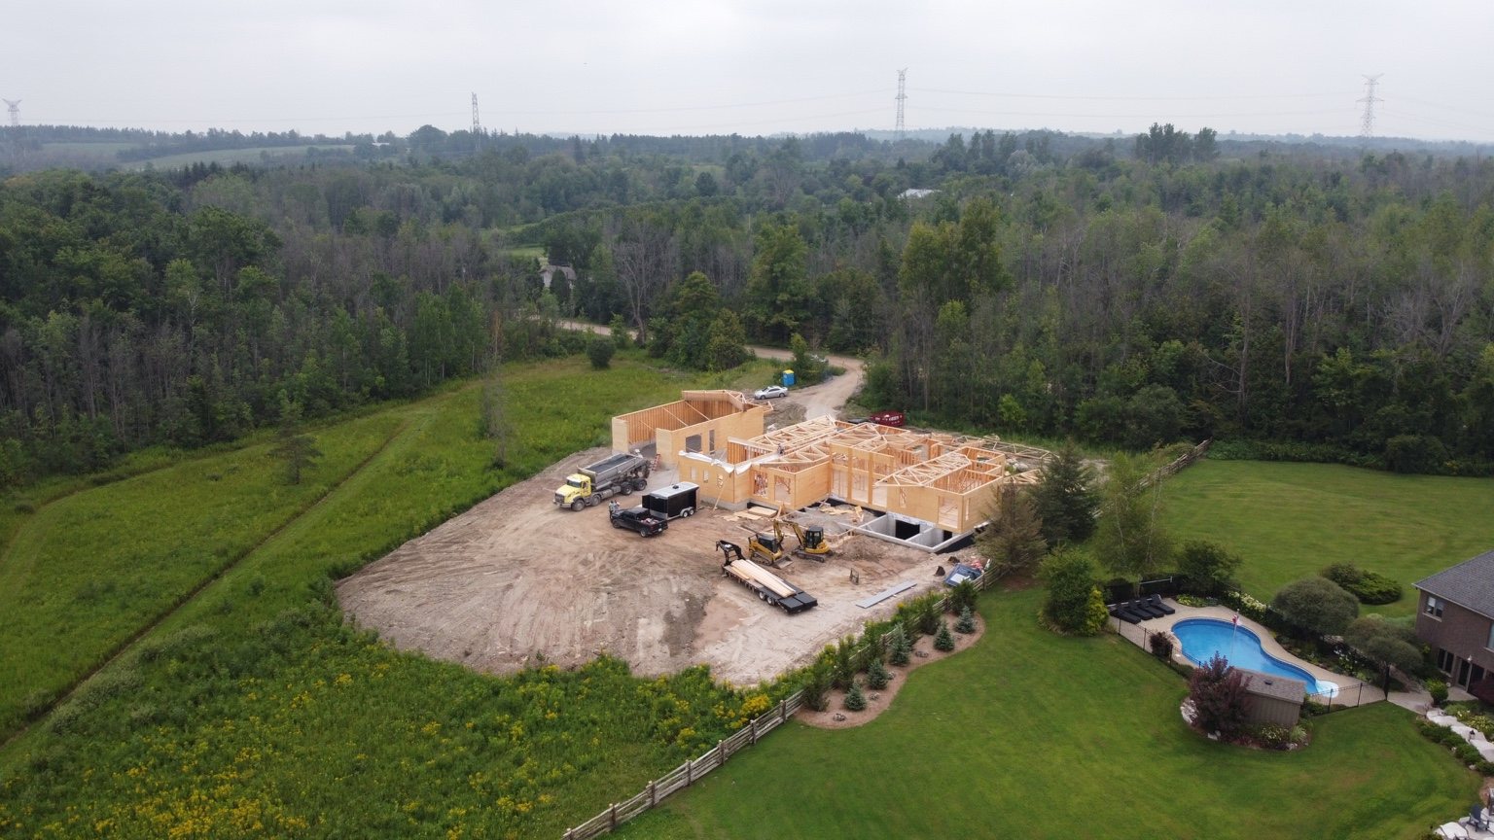
Complete ground-up framing for a 6,000 sq. ft. custom home and an attached 2,000 sq. ft. garage. The project included the wall, floor and roof framing that brought the custom design to life.
 Rosedale, Toronto
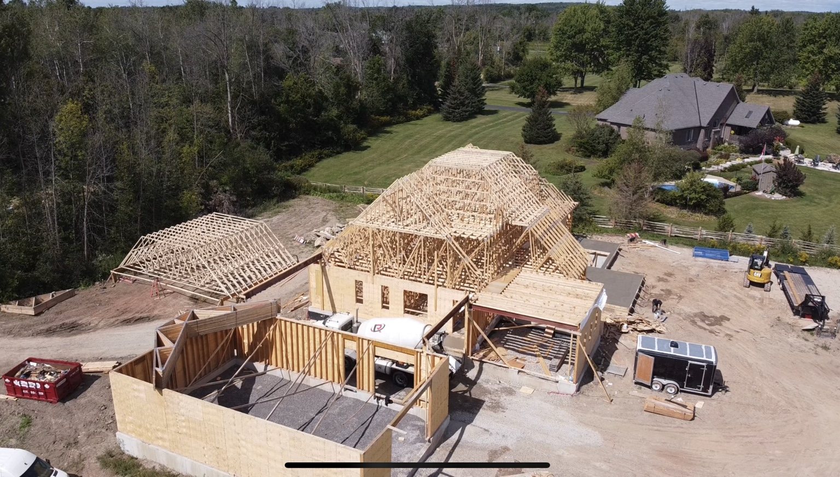
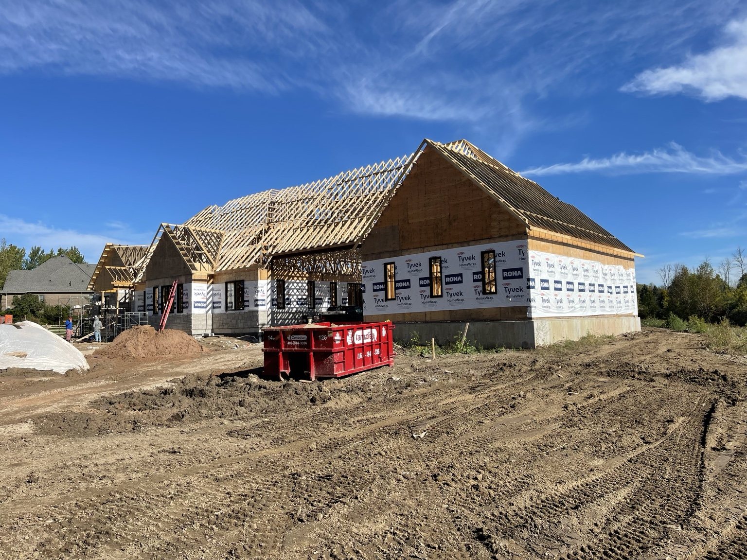
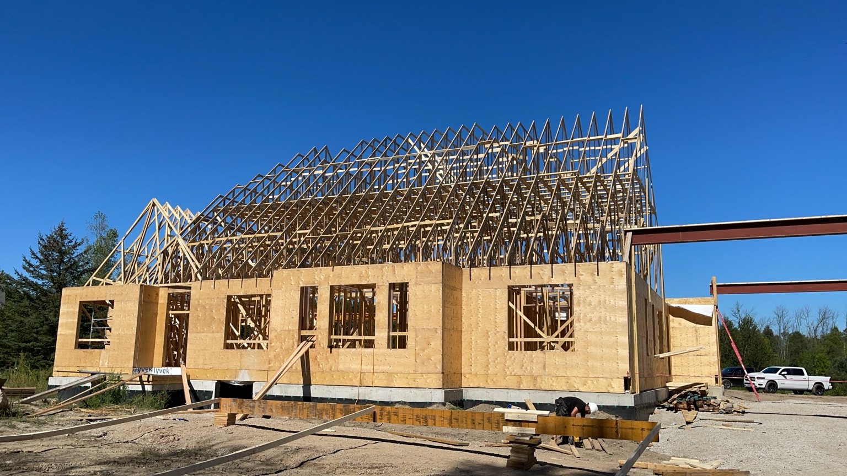
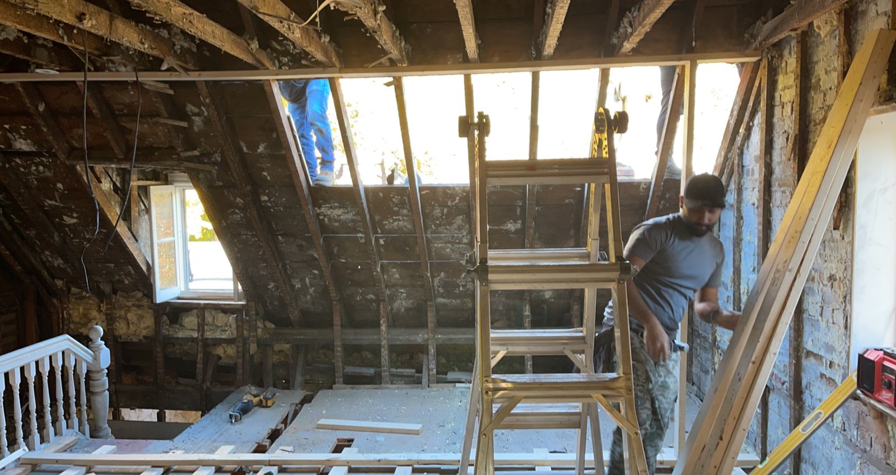
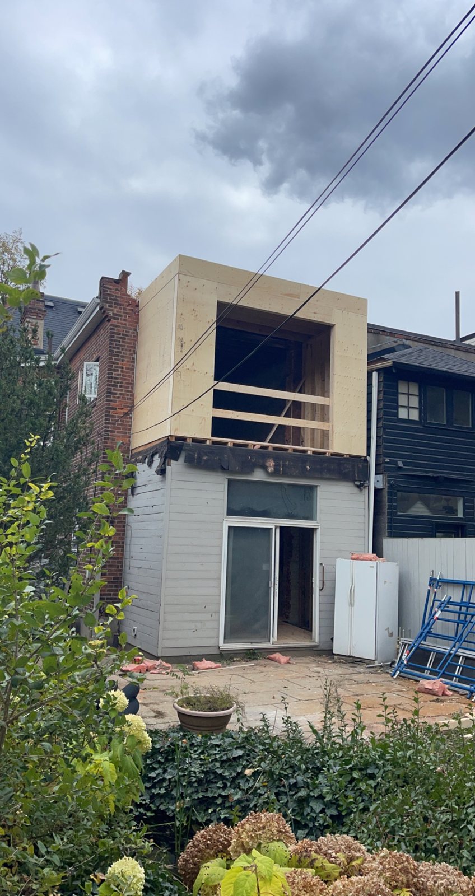
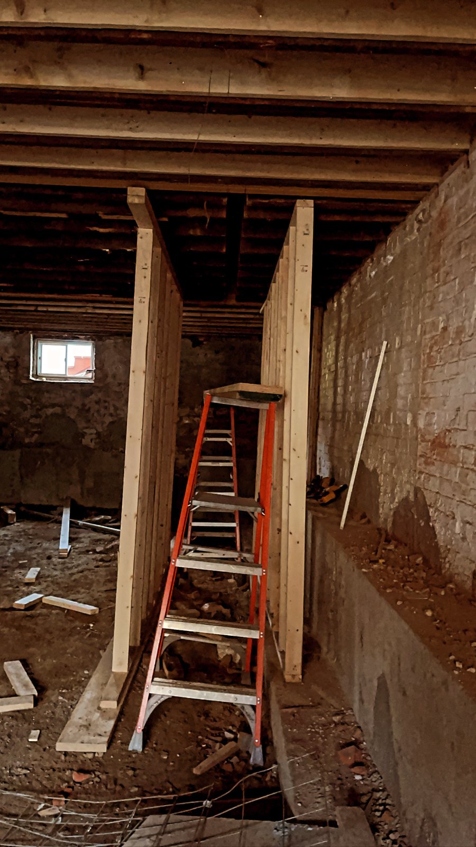
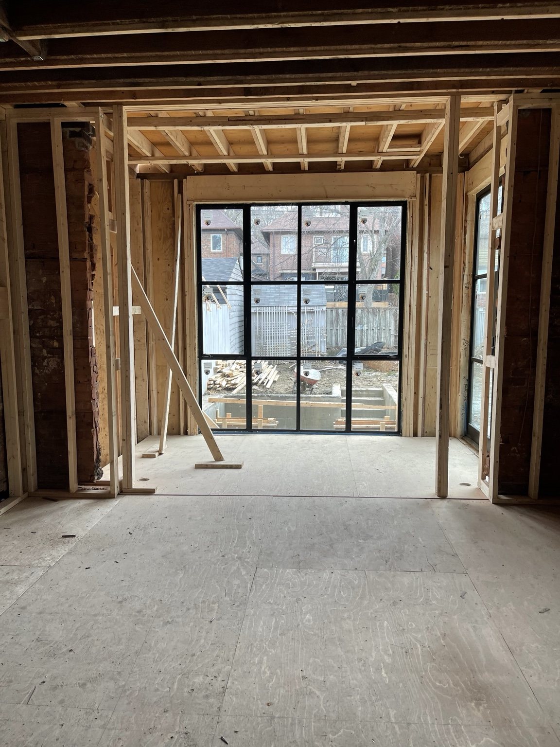
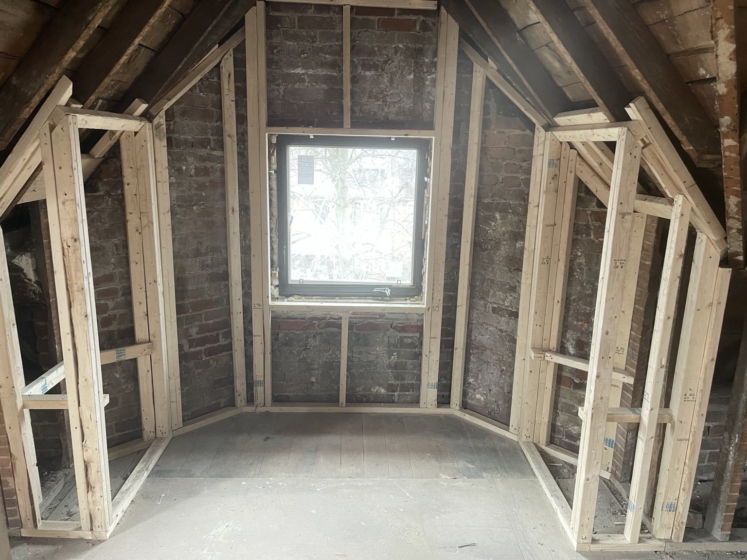
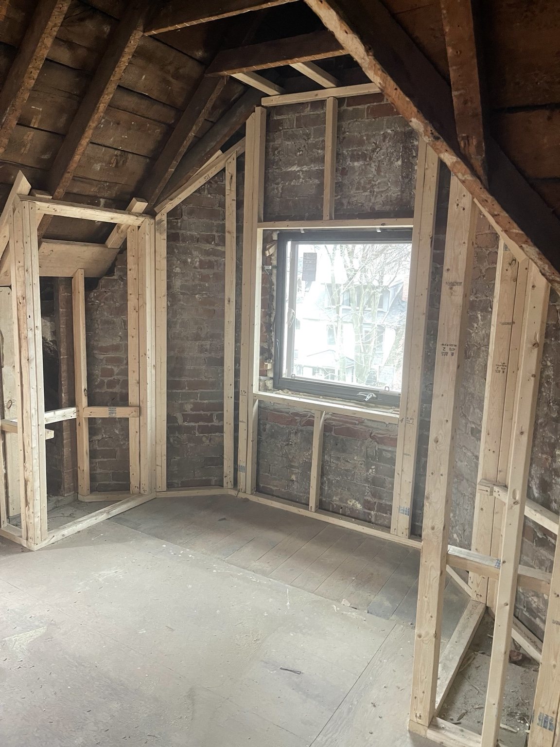
Structural framing for two separate additions, load-bearing wall removals and levelling of existing floors. Existing floor joists were sistered with LVLs to accommodate marble slabs and a freestanding marble bathtub.
 Mississauga
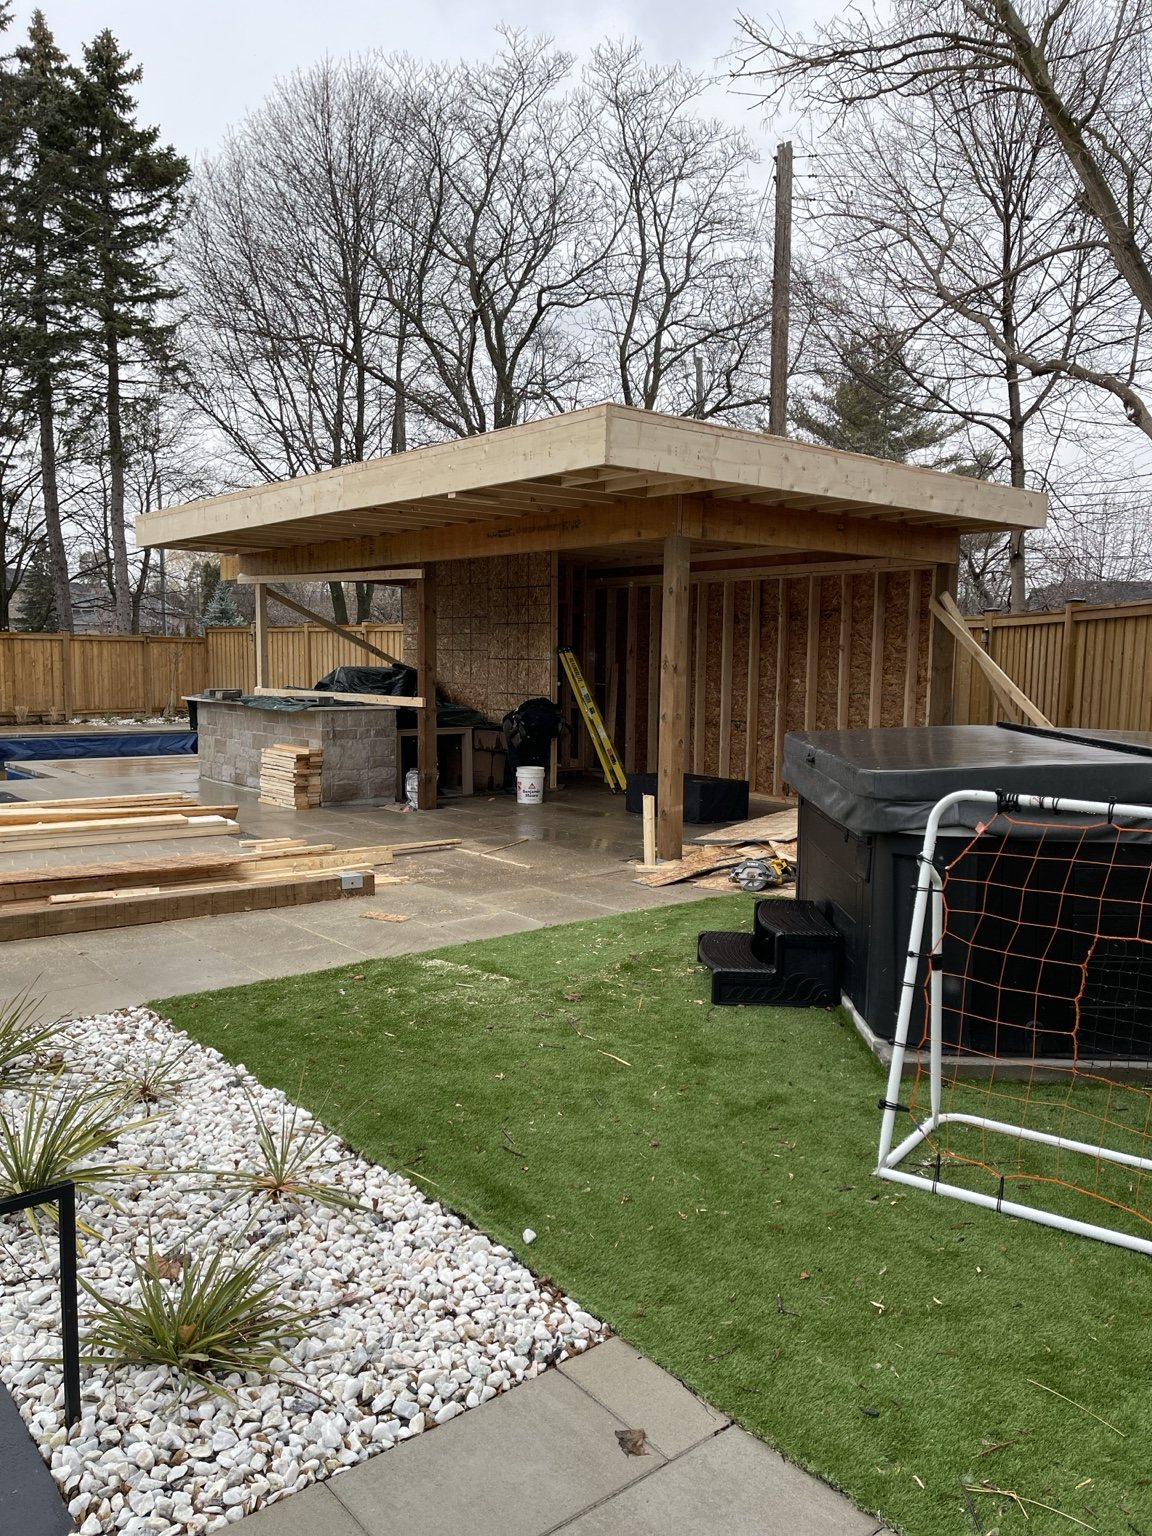
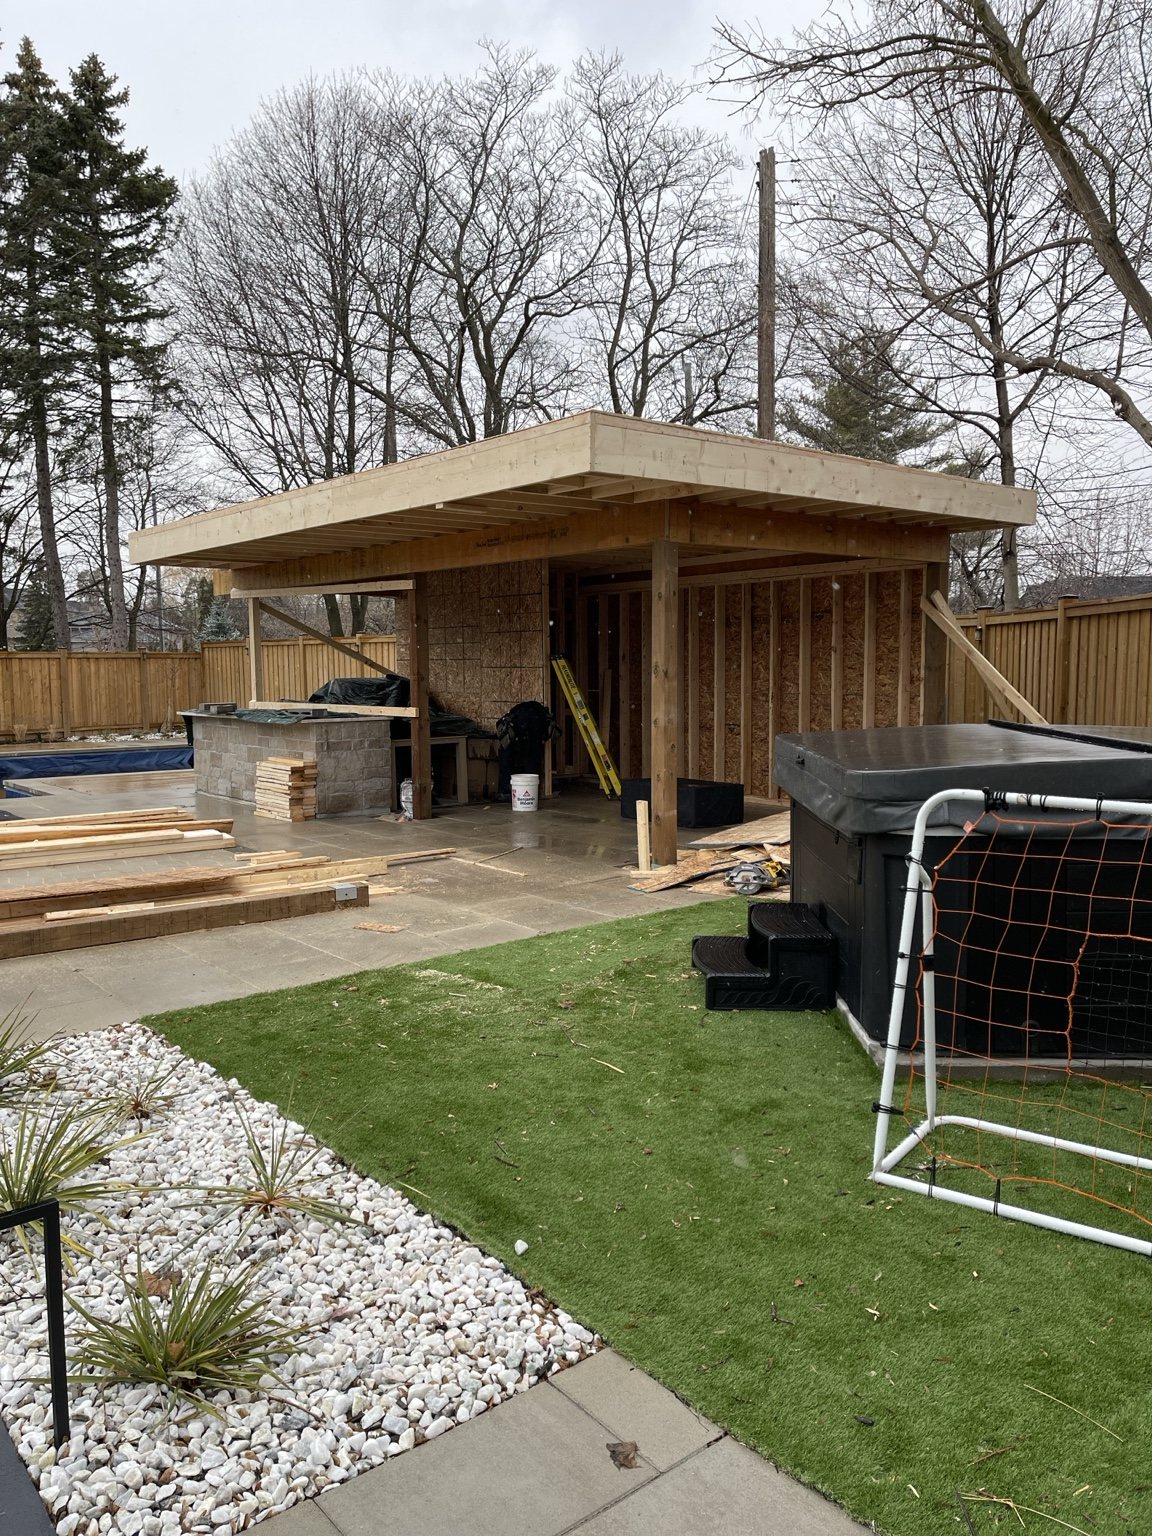
Construction of a custom cabana with a flat-roof structure and dedicated spaces for a bathroom, bar and storage. The project photos document the progression from initial framing to the enclosed structure.
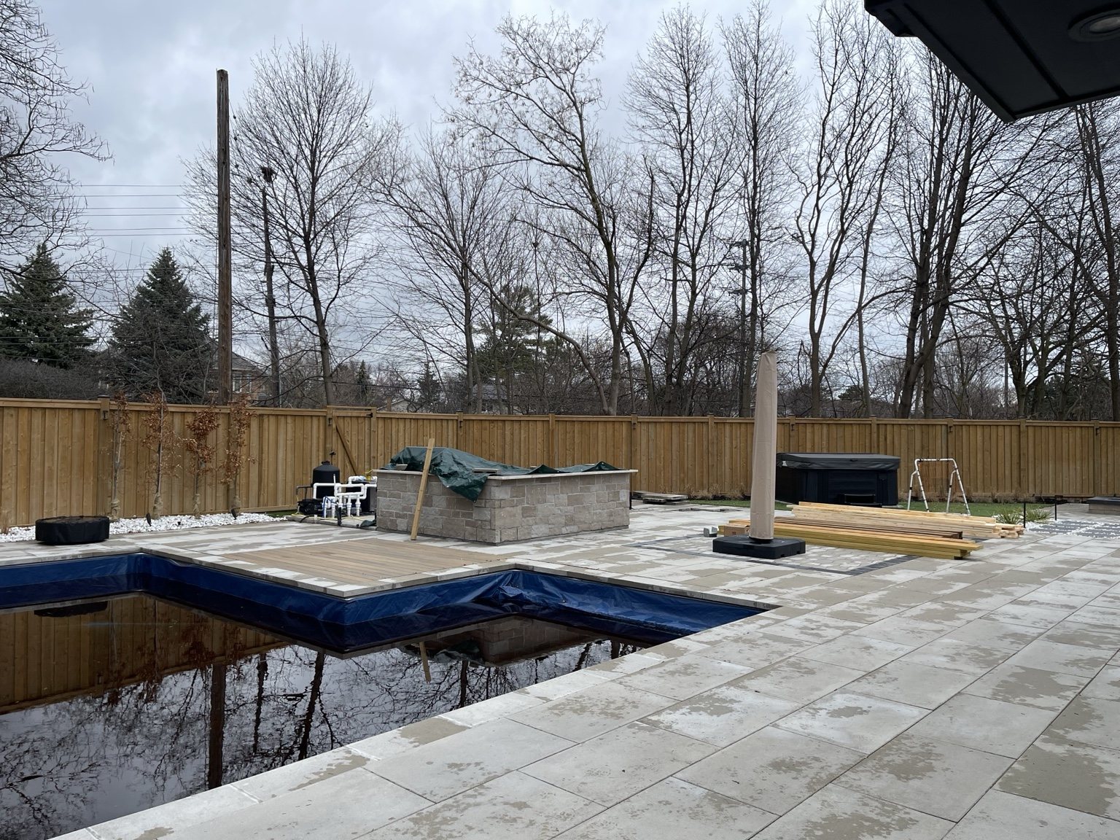
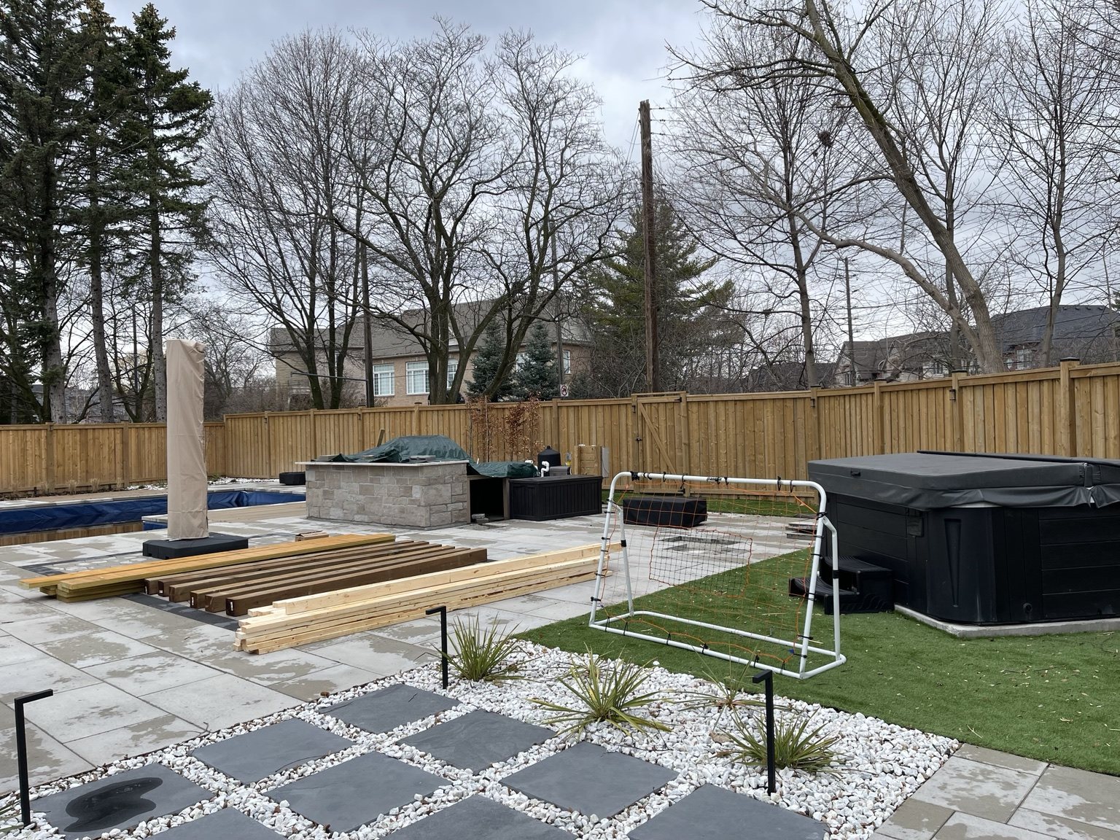
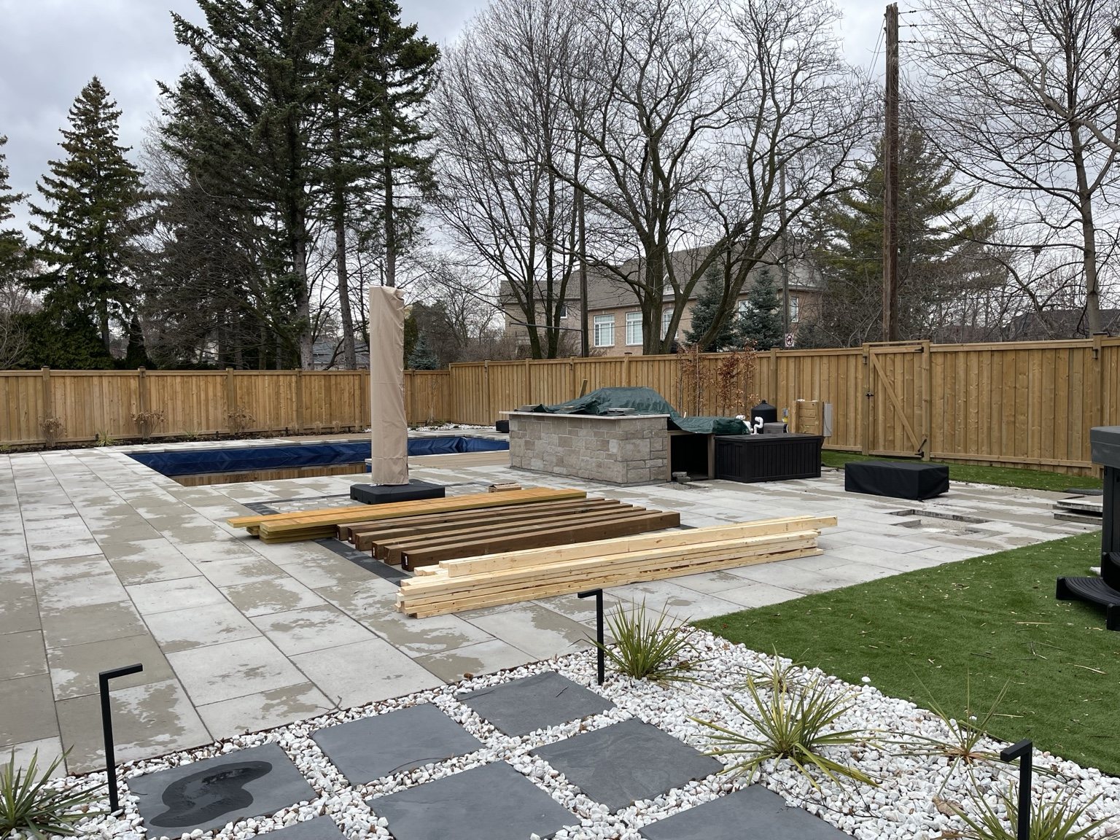
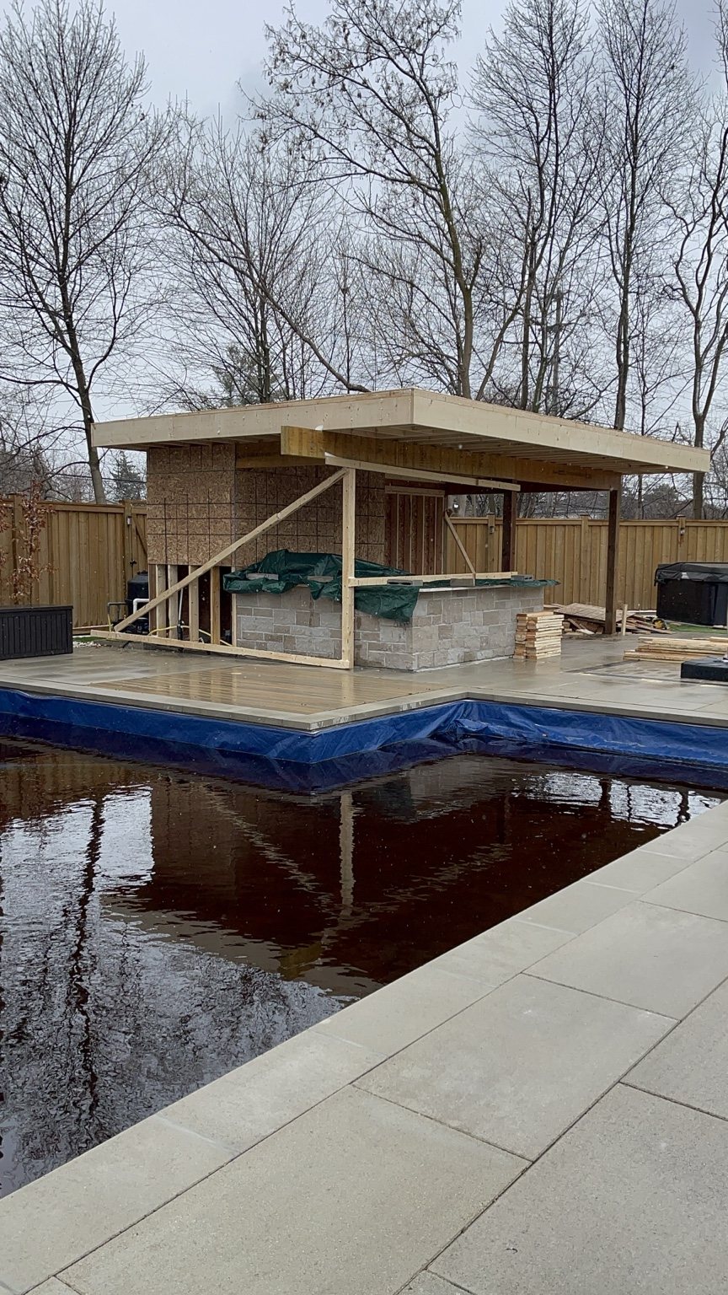
 Hamilton
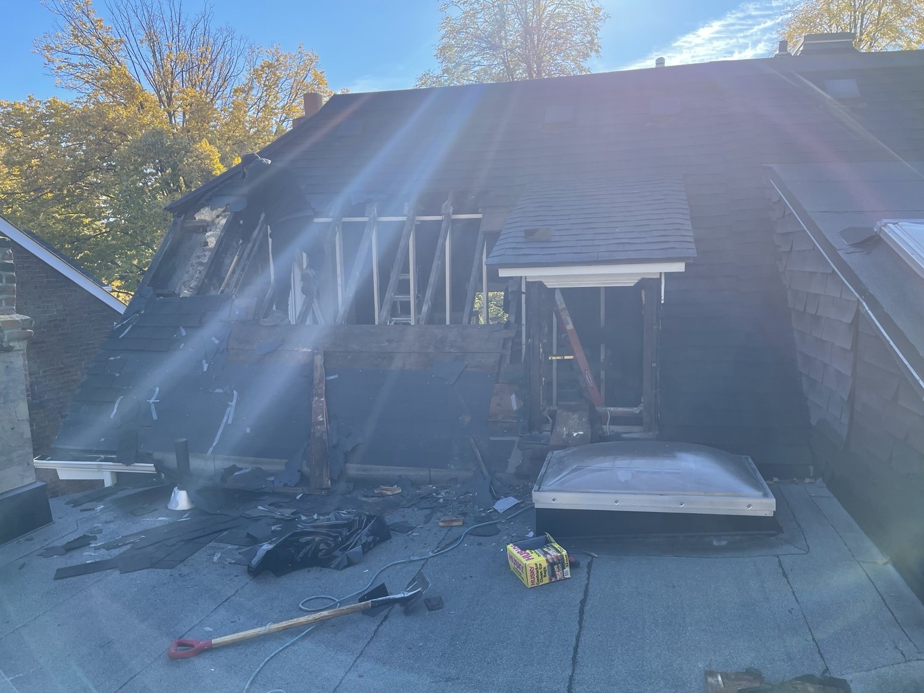
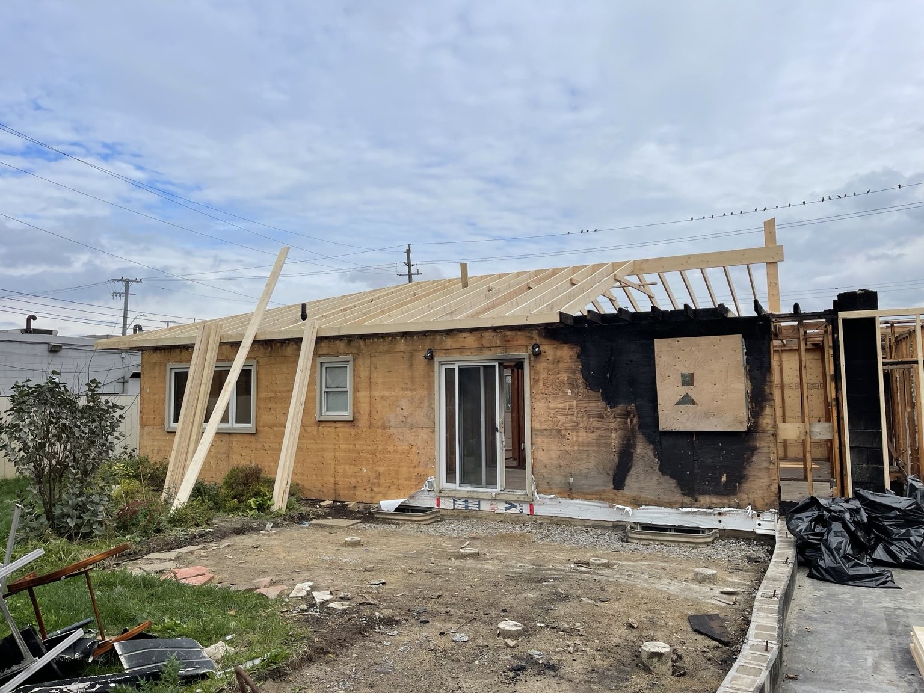
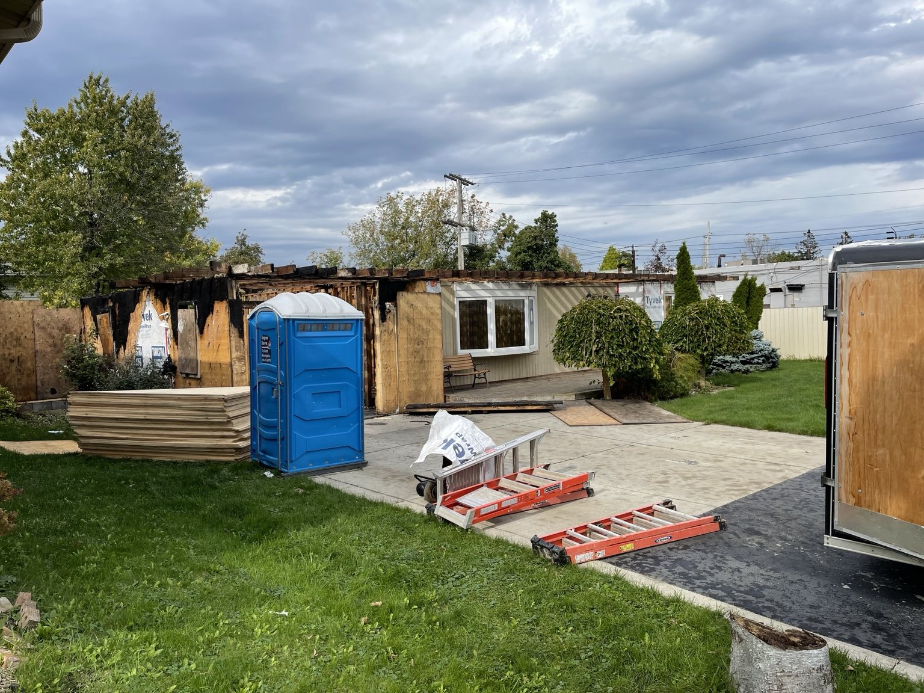
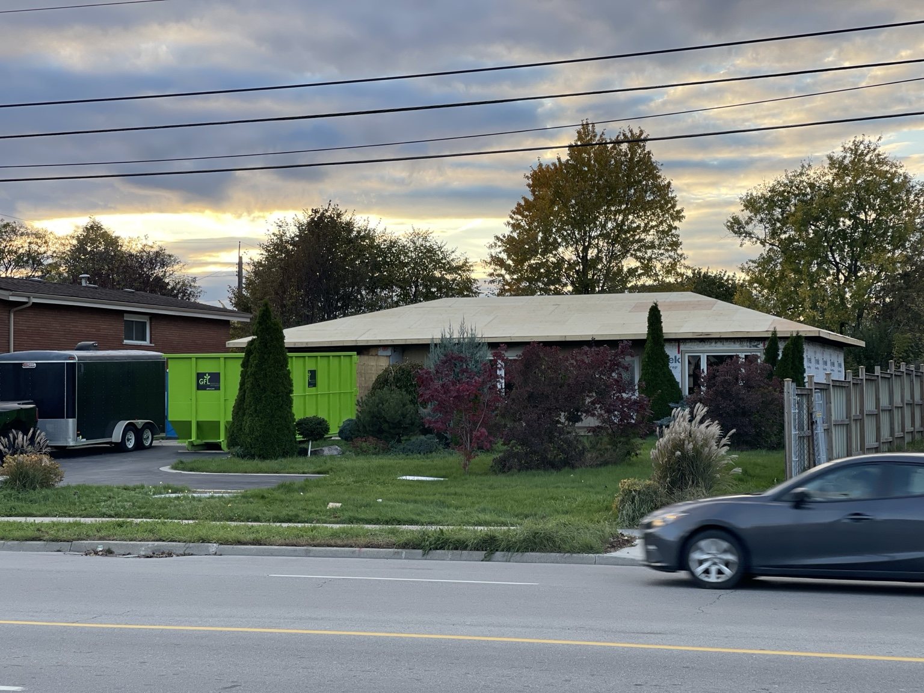
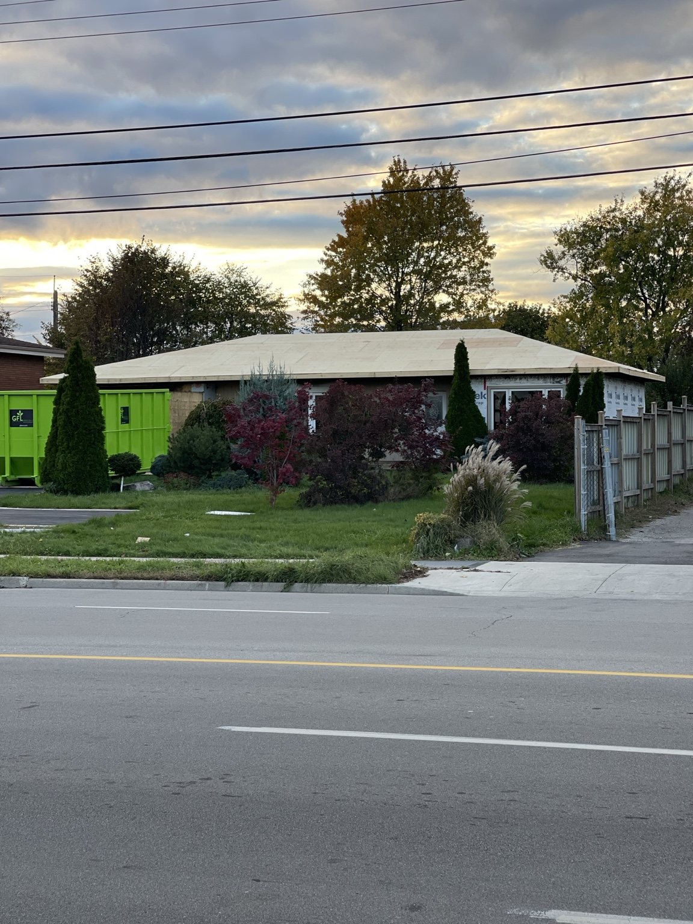
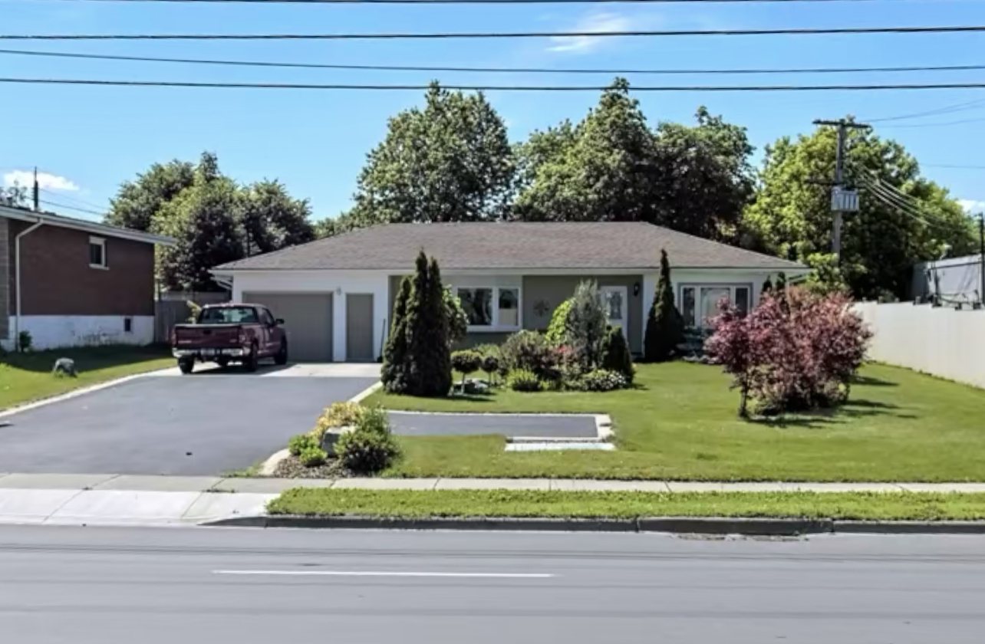
Structural restoration following a roof fire, including complete roof reframing, interior wall framing and repairs to existing floor joists. The work rebuilt the damaged framing as part of the home’s restoration.
 Toronto
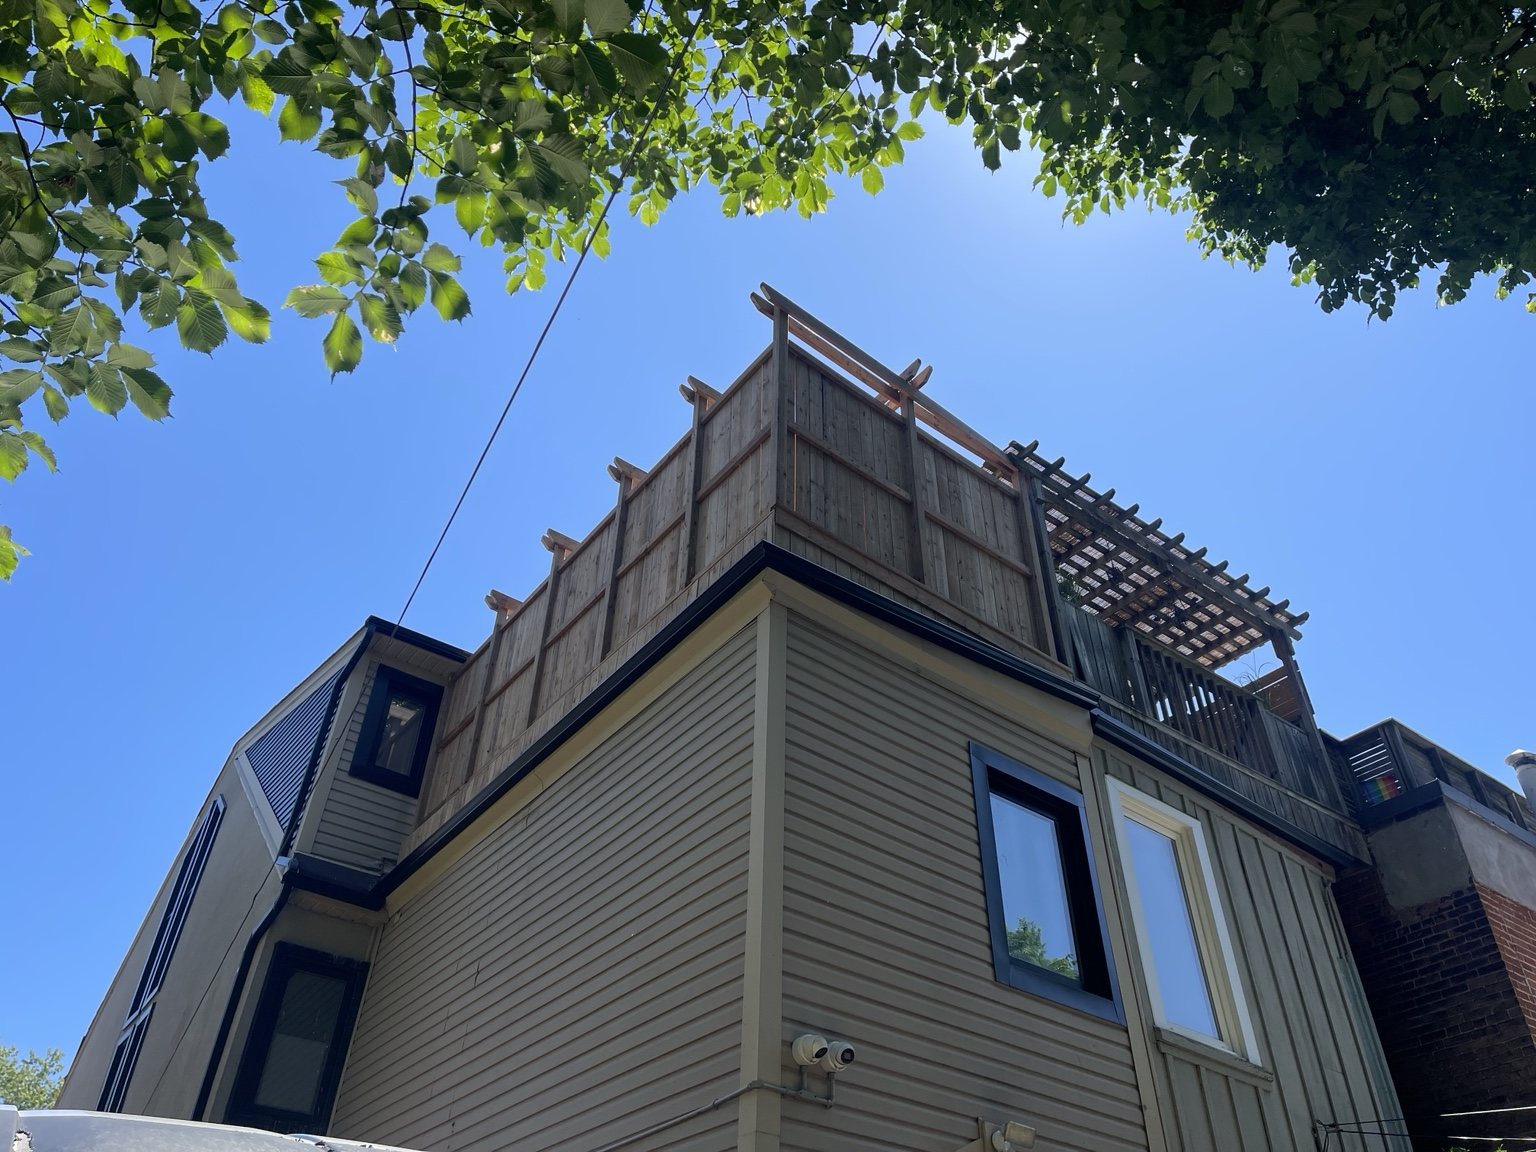
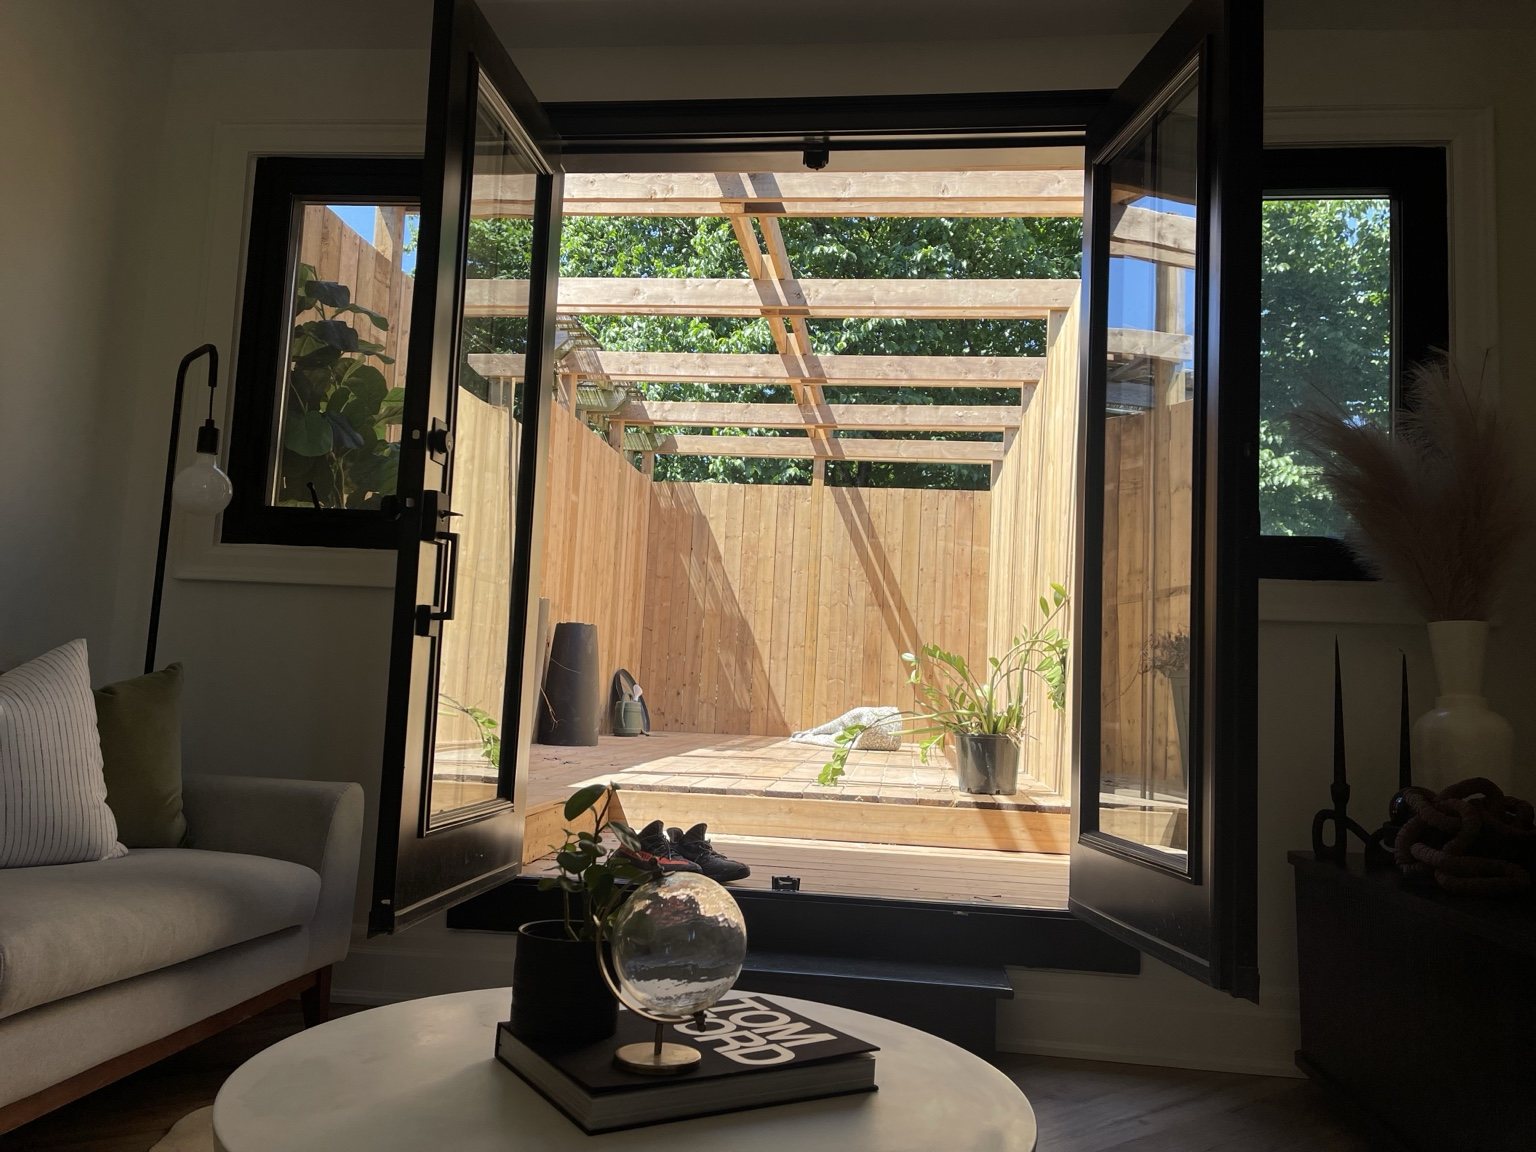
Third-storey roof reframing and construction of a deck and privacy fencing, complemented by decorative posts and cross members to create a defined outdoor living space.
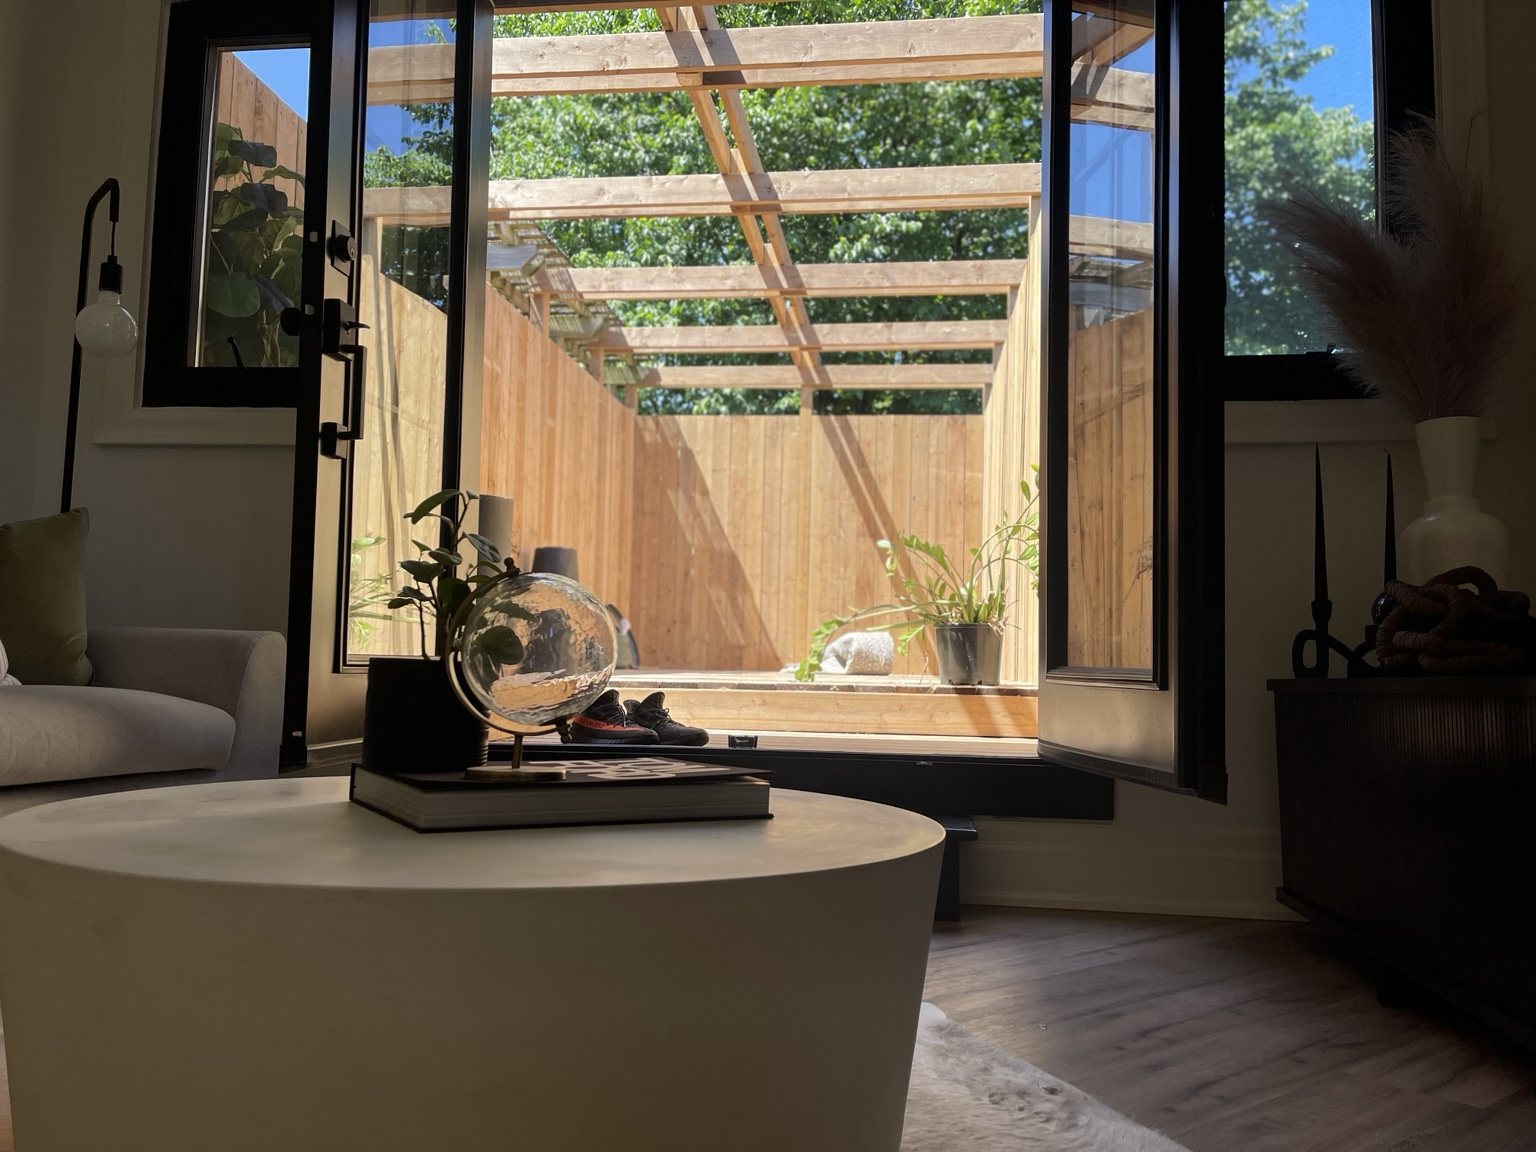
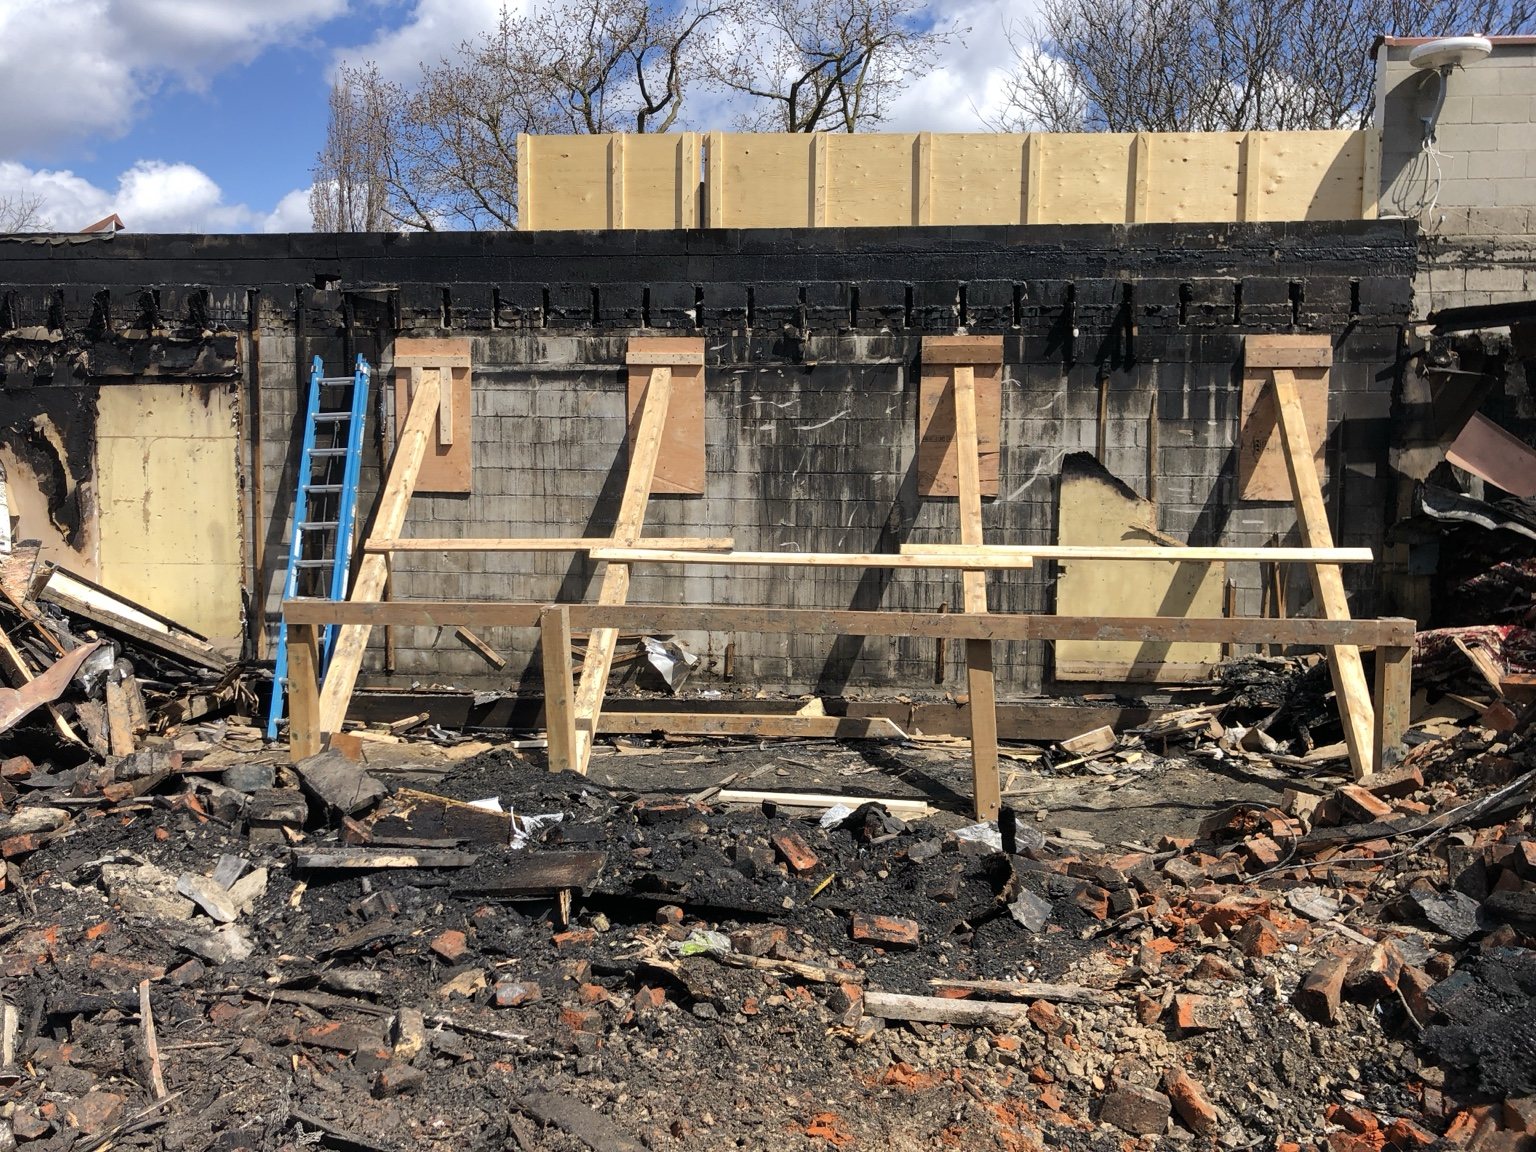 Toronto
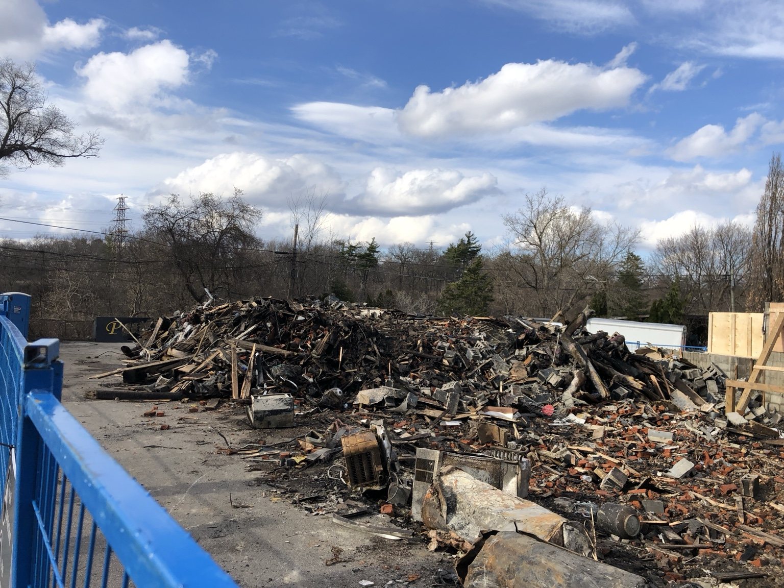
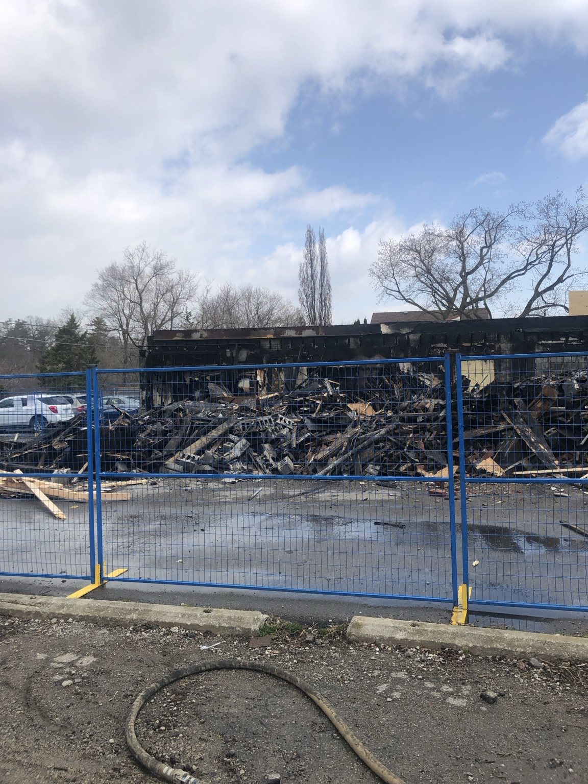
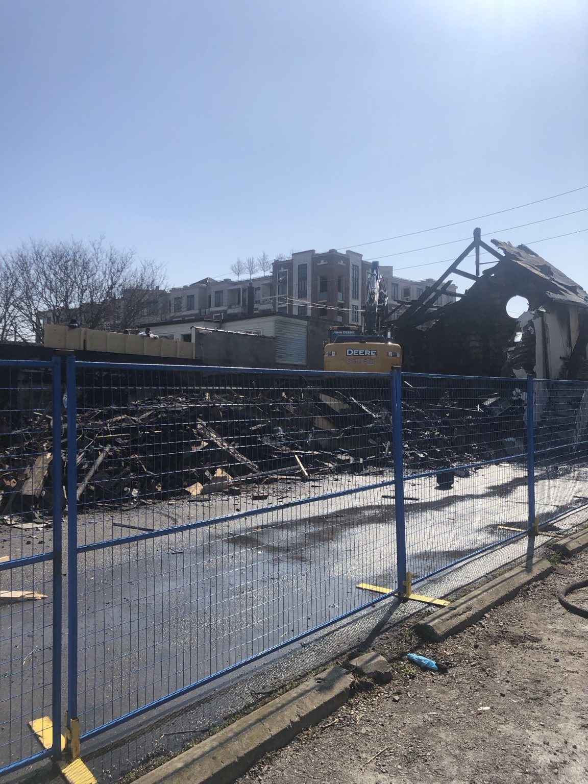
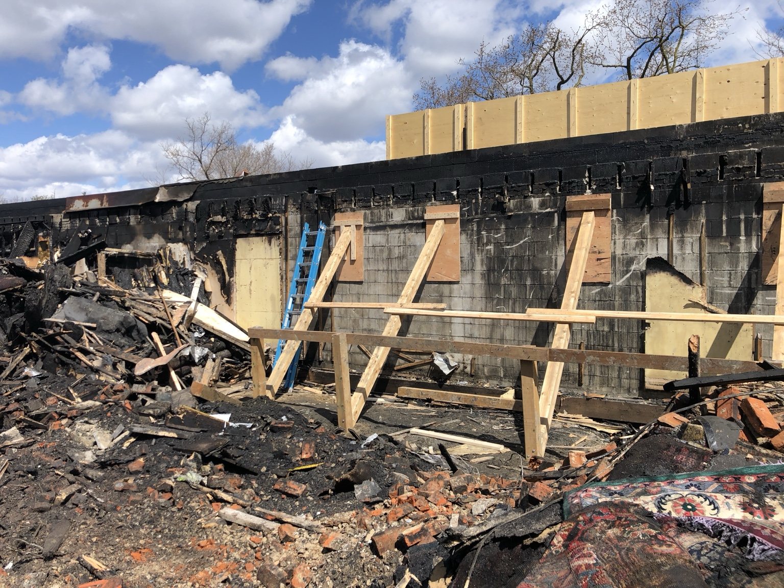
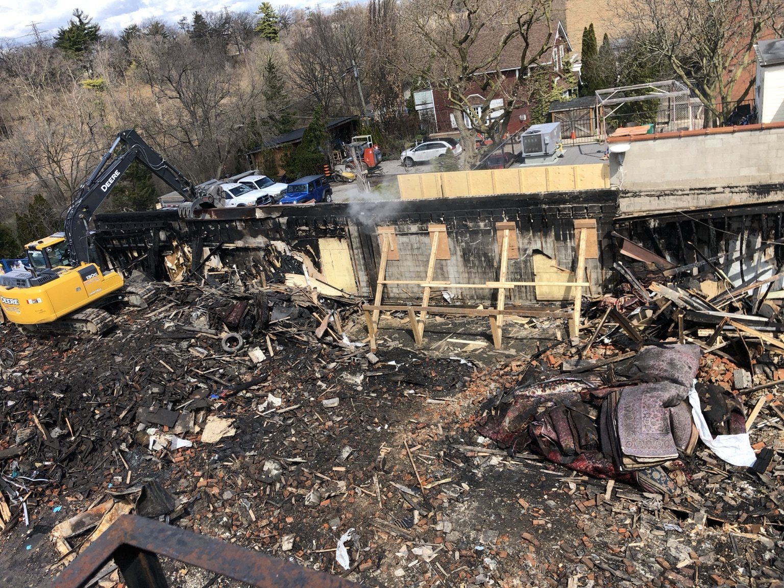
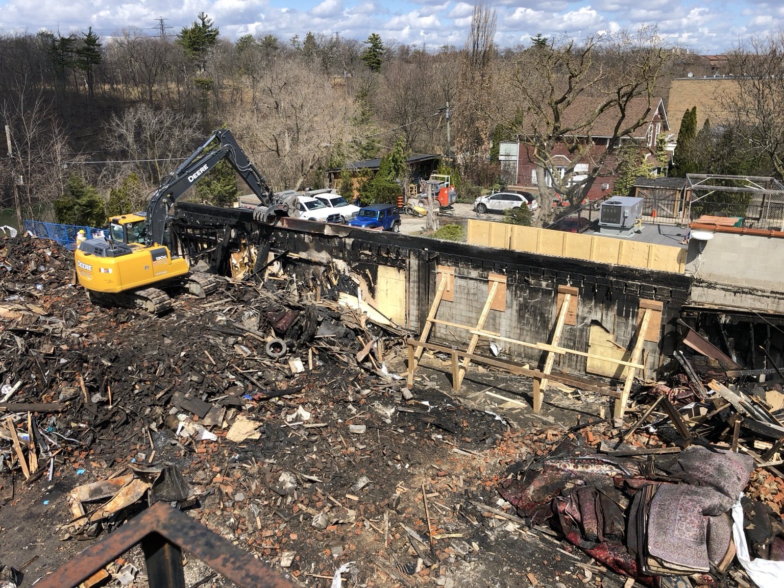
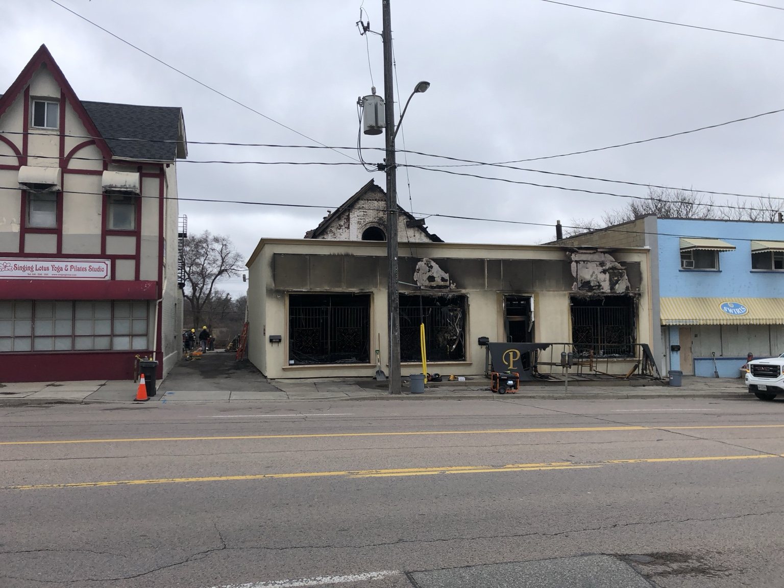
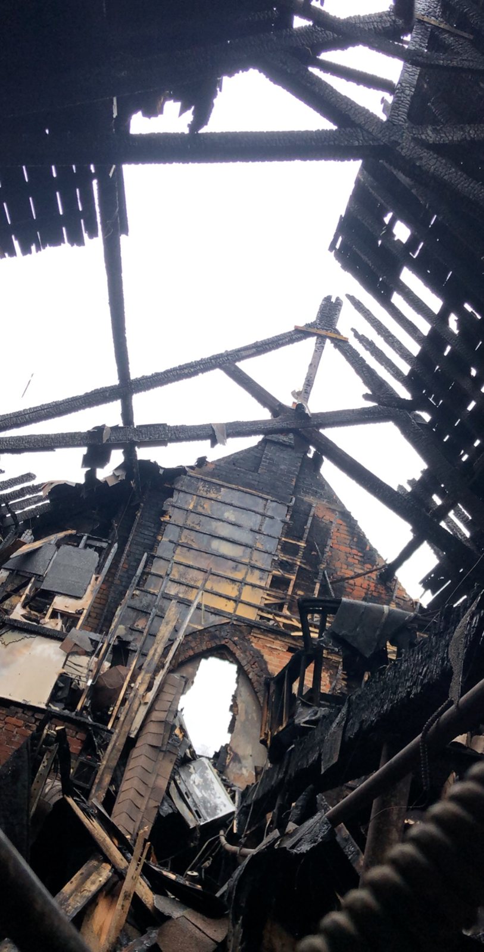
Demolition and structural re-support of the block foundation wall following a fire at a commercial carpet store. The project focused on the remaining masonry structure and the support work required during demolition.
With over 20 years of experience, we bring practical structural knowledge and hands-on craftsmanship to residential projects across the GTA and surrounding communities.
From a new custom home to a carefully planned renovation, we focus on clear scope, dependable workmanship and building to the project drawings.
“You dream it,
we build it!”
Based in Toronto. Serving Oakville, Toronto, Mississauga, Kitchener, Waterloo, Guelph, Cambridge, Hamilton, Burlington, Stoney Creek, Vaughan, Woodbridge and Brampton.
Tell us what you’re planning ↗Tell us the location, scope and expected timing. Have drawings? Email them over for review.
We review the details, discuss site requirements and provide a quote for the agreed work.
Once the scope and schedule are agreed, we coordinate the framing and structural work for your project.
See what customers have shared about The 6ix Builds on Google.
Find us on Google ↗Planning a custom home, addition or structural renovation? Send your project details using the form below, or call us to discuss the work.
Send your details directly from this form. A brief anti-spam check may appear before confirmation.